Skip main navigation
Sold for $599,000
  • $599,000

    3878 S Fraser St, Aurora, CO 80014

    6beds
    2,590sqft
    Single Family Residence
    Built in 1978
    5,837 Square Feet Lot
    $581,700 Zestimate®
    $231/sqft
    $3,736 Estimated rent

    Home value

    $581,700

    $553,000 - $611,000

    $3,736/mo

    Zestimate® history
    Loading
    Loading...

    Owner options

    List your home for rent

    $3,736/mo

    Rent Zestimate®

    Find your next renter with Zillow Rental Manager. Plus, with online applications, you can quickly screen prospective tenants – for free.

    Learn more

    $3,736/mo

    Rent Zestimate®

    Refinance and save

    $3,434/mo

    Est. payment

    Refinancing to a lower rate could help reduce your monthly payments and save thousands over the life of the loan.

    See today's rates

    $3,434/mo

    Est. payment

    Explore your selling options

    Work with a Zillow partner agent

    Leverage their expertise and Zillow's premium Showcase listings to get your home seen by more buyers.

    Get started

    List with your own agent

    Get your home in front of millions of buyers by listing it on Zillow.

    Learn how to do it

    Sell it yourself

    Take full control of how buyers see your home on Zillow by listing For Sale by Owner (FSBO).

    List your home

    What's special

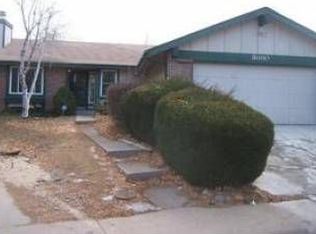
    Amazing property and amazing location! Upgrades galore and located in a very private cul-de-sac. All new windows in 2010. From 2014 to 2015 there was extensive remodeling which included a new kitchen, new appliances, new bathrooms, fresh exterior paint, new hardwood floors, a new fence, a new furnace. In 2016 a new air conditioner was added into the mix. The roof was replaced in 2023 which means big homeowners insurance discounts. Buffalo grass in the back yard requires very minimal watering and Xeriscaping in the front requires no watering. Tons of smart home features like the garage, doorbell, front door lock and cameras. The dryer is a gas dryer but there is 220 volt electric available as well for the dryer. Easy access to Chery Creek Reservoir. The Tech Center, Downtown Denver and DIA. The Nine Mile Light Rail Station only minutes away! Don't forget that this house is in the top rated Cherry Creek School District!

    Zillow last checked:

    Listing updated:

    Listed by:

    Zachariah Zaleski 720-210-3668,

    Downtown Properties

    Bought with:

    Errol Roy, 100057306

    BlueSpruce Group, LLC

    Source: IRES as distributed by MLS GRID,MLS#: 1004124MLS Logo

    Facts & features

    Interior

    Bedrooms & bathrooms
    • Bedrooms: 6
    • Bathrooms: 4
    • Full bathrooms: 1
    • 3/4 bathrooms: 2
    • 1/2 bathrooms: 1
    • Main level bathrooms: 1
    Primary bedroom
    • Description: Hardwood
    • Features: 3/4 Primary Bath, Luxury Features Primary Bath
    • Level: Upper
    • Area: 169 Square Feet
    • Dimensions: 13 x 13
    Bedroom 2
    • Description: Hardwood
    • Level: Upper
    • Area: 192 Square Feet
    • Dimensions: 12 x 16
    Bedroom 3
    • Description: Hardwood
    • Level: Upper
    • Area: 130 Square Feet
    • Dimensions: 13 x 10
    Bedroom 4
    • Description: Laminate
    • Level: Basement
    • Area: 165 Square Feet
    • Dimensions: 11 x 15
    Bedroom 5
    • Description: Laminate
    • Level: Basement
    • Area: 154 Square Feet
    • Dimensions: 11 x 14
    Bedroom 6
    • Description: Laminate
    • Level: Basement
    • Area: 108 Square Feet
    • Dimensions: 9 x 12
    Dining room
    • Description: Hardwood
    • Level: Main
    • Area: 132 Square Feet
    • Dimensions: 12 x 11
    Family room
    • Description: Hardwood
    • Level: Main
    • Area: 204 Square Feet
    • Dimensions: 12 x 17
    Kitchen
    • Description: Hardwood
    • Level: Main
    • Area: 143 Square Feet
    • Dimensions: 11 x 13
    Laundry
    • Description: Concrete
    • Level: Basement
    • Area: 77 Square Feet
    • Dimensions: 7 x 11
    Living room
    • Description: Hardwood
    • Level: Main
    • Area: 216 Square Feet
    • Dimensions: 18 x 12
    Heating
    • Forced Air
    Appliances
    • Included: Self Cleaning Oven, Dishwasher, Refrigerator, Washer, Dryer, Microwave, Disposal
    • Laundry: Washer/Dryer Hookup
    Features
    • Eat-in Kitchen, Separate Dining Room, Cathedral Ceiling(s), Open Floorplan, Walk-In Closet(s)
    • Flooring: Wood
    • Doors: 6-Panel Doors
    • Windows: Window Coverings
    • Basement: Partially Finished
    • Has fireplace: Yes
    • Fireplace features: Great Room
    Interior area
    • Total structure area: 1,679
    • Total interior livable area: 2,590 sqft
    • Finished area above ground: 1,679

    Property

    Parking
    • Total spaces: 2
    • Parking features: Garage - Attached
    • Attached garage spaces: 2
    • Details: Attached
    Accessibility
    • Accessibility features: Main Floor Bath
    Features
    • Levels: Two
    • Stories: 2
    • Patio & porch: Patio, Deck
    • Fencing: Fenced,Wood
    Lot
    • Size: 5,837 sqft
    • Features: City Limits, Paved, Curbs, Gutters, Sidewalks
    Details
    • Parcel number: 207306119017
    • Zoning: R-1
    • Special conditions: Private Owner

    Construction

    Type & style
    • Home type: SingleFamily
    • Architectural style: Legal Conforming
    • Property subtype: Single Family Residence
    Materials
    • Frame, Brick
    • Roof: Composition
    Condition
    • New construction: No
    • Year built: 1978

    Utilities & green energy

    • Electric: Xcel Energy
    • Gas: Xcel Energy
    • Water: City
    • Utilities for property: Natural Gas Available, Electricity Available, Cable Available, Satellite Avail, High Speed Avail
    Green energy
    • Energy efficient items: Windows

    Community & neighborhood

    Security
    • Security features: Security System, Fire Alarm
    Location
    • Region: Aurora
    • Subdivision: The Timbers 4th Flg

    Other

    Other facts
    • Listing terms: Cash,Conventional,FHA,VA Loan
    • Road surface type: Asphalt

    Price history

    DateEventPrice
    4/8/2024Sold$599,000$231/sqft
    Source: IRES as distributed by MLS GRID #1004124 Report a problem
    3/27/2024Listing removed--
    Source: Zillow Rentals Report a problem
    3/20/2024Pending sale$599,000$231/sqft
    Source: REcolorado as distributed by MLS GRID #4754995 Report a problem
    2/14/2024Listed for sale$599,000$231/sqft
    Source: REcolorado as distributed by MLS GRID #4754995 Report a problem
    1/31/2024Price change$3,700+5.7%$1/sqft
    Source: Zillow Rentals Report a problem
    1/3/2024Price change$3,500-2.8%$1/sqft
    Source: Zillow Rentals Report a problem
    12/21/2023Listed for rent$3,600$1/sqft
    Source: Zillow Rentals Report a problem
    10/30/2023Listing removed--
    Source: REcolorado as distributed by MLS GRID #4754995 Report a problem
    10/12/2023Listed for sale$599,000+224.7%$231/sqft
    Source: REcolorado as distributed by MLS GRID #4754995 Report a problem
    3/27/2014Sold$184,500+1.9%$71/sqft
    Source: Public Record Report a problem
    2/14/2014Pending sale$181,000$70/sqft
    Source: RE/MAX MASTERS INC #5648749 Report a problem
    2/8/2014Listed for sale$181,000+0.6%$70/sqft
    Source: RE/MAX MASTERS INC #5648749 Report a problem
    5/3/2000Sold$179,900+30.5%$69/sqft
    Source: Public Record Report a problem
    5/20/1998Sold$137,900$53/sqft
    Source: Public Record Report a problem

    Public tax history

    YearProperty taxesTax assessment
    2025$2,572 +13.4%$36,981 +12.8%
    2024$2,267 +14.2%$32,776 -11%
    2023$1,985 -0.6%$36,815 +34.3%
    2022$1,997 $27,404 -2.8%
    2021-- $28,193 +2.4%
    2020$1,978 +15.3%$27,542
    2019$1,715 --
    2018$1,715 +1.5%$23,263
    2017$1,690 $23,263 +22.8%
    2016-- $18,945
    2015-- $18,945 +30.6%
    2014$1,397 +15.7%$14,511 -1.8%
    2013$1,208 $14,780
    2012-- $14,780
    2011$1,153 +2.7%$14,780 -0.5%
    2010$1,122 -16.3%$14,850
    2009$1,341 $14,850 -15.4%
    2008-- $17,543
    2007-- $17,543 +1.6%
    2006-- $17,273
    2005-- $17,273 +1.2%
    2002$1,258 +13.7%$17,070 +19.8%
    2001$1,107 $14,250

    Find assessor info on the county website

    Neighborhood: Meadow Hills

    Nearby schools

    GreatSchools rating
    Schools provided by the listing agent
    • Elementary: Independen
    • Middle: Laredo
    • High: Smoky Hill

    Source: IRES as distributed by MLS GRID. This data may not be complete. We recommend contacting the local school district to confirm school assignments for this home.

    Get a cash offer in 3 minutes
    Find out how much your home could sell for in as little as 3 minutes with a no-obligation cash offer.
    Estimated market value
    $581,700
    Get a cash offer in 3 minutes
    Find out how much your home could sell for in as little as 3 minutes with a no-obligation cash offer.
    Estimated market value
    $581,700