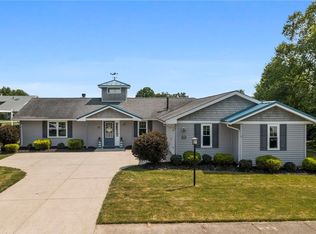
LAKEFRONT IN AURORA SHORES! So well done! Pride of ownership apparent. Very well maintained. Owner purchased in '98 & has slowly replaced every inch of this property. 2 walls were removed making for larger rooms, & better sight lines '06. Entire kitchen remodel '09. 'Floor to ceiling' windows installed across entire back of house '08 allowing for panoramic lake views. Hardwood floors & ceramic tile '09. Recessed lighting '15. Laundry room remodel '15. New washer/dryer '18. Both bathrooms remodeled '20. Took wall down between 2 bdrms to create an extra large master with walk in closet, gas fireplace, master bath & sliders leading to backyard/lake. New 90' seawall installed in '00 (bi-annually maintained since). 90' docking boardwalk, lakeside paver patio, & walkways to lake & front yard installed '02. Boardwalk can comfortably dock 4 boats. New flagstone patio '10. Irrigation system '05. New driveway '11. New siding '18. New roof '08. New front door '14. New garage door '16. New water t
Closed
$585,000
3878 Surfside Cir, Aurora, OH 44202
3beds
1,942sqft
Single Family Residence
Built in 1977
0.31 Acres Lot
$637,600 Zestimate®
$301/sqft
$2,464 Estimated rent
Home value
$637,600
$599,000 - $682,000
$2,464/mo
Zestimate® history
Owner options
List your home for rent
$2,464/mo
Rent Zestimate®
Find your next renter with Zillow Rental Manager. Plus, with online applications, you can quickly screen prospective tenants – for free.
$2,464/mo
Rent Zestimate®
Refinance and save
$3,835/mo
Est. payment
Refinancing to a lower rate could help reduce your monthly payments and save thousands over the life of the loan.
$3,835/mo
Est. payment
Explore your selling options
Work with a Zillow partner agent
Leverage their expertise and Zillow's premium Showcase listings to get your home seen by more buyers.
Get startedList with your own agent
Get your home in front of millions of buyers by listing it on Zillow.
Learn how to do itSell it yourself
Take full control of how buyers see your home on Zillow by listing For Sale by Owner (FSBO).
List your homeWhat's special
Basketball courtsGas fireplaceBaseball diamondRecessed lightingNew drivewaySand volleyball courtNew water tank
Zillow last checked:
Listing updated:
Listed by:
Michelle M Tyszka michelletyszka@yahoo.com(330)603-3335,
RE/MAX Haven Realty
Bought with:
Michelle M Tyszka, 422216
RE/MAX Haven Realty
Source: MLS Now,MLS#: 4454773 Originating MLS: Akron Cleveland Association of REALTORS
Originating MLS: Akron Cleveland Association of REALTORSFacts & features
Interior
Bedrooms & bathrooms
- Bedrooms: 3
- Bathrooms: 2
- Full bathrooms: 2
- Main level bathrooms: 2
- Main level bedrooms: 3
Primary bedroom
- Description: Flooring: Carpet
- Features: Fireplace, Window Treatments
- Level: First
- Dimensions: 15.00 x 11.00
Bedroom
- Description: Flooring: Carpet
- Features: Window Treatments
- Level: First
- Dimensions: 11.00 x 11.00
Bedroom
- Description: Flooring: Carpet
- Features: Window Treatments
- Level: First
- Dimensions: 17.00 x 16.00
Dining room
- Description: Flooring: Wood
- Features: Window Treatments
- Level: First
- Dimensions: 12.00 x 9.00
Kitchen
- Description: Flooring: Ceramic Tile
- Features: Window Treatments
- Level: First
- Dimensions: 14.00 x 9.00
Laundry
- Description: Flooring: Ceramic Tile
- Level: First
Living room
- Description: Flooring: Wood
- Features: Fireplace, Window Treatments
- Level: First
- Dimensions: 12.00 x 9.00
Heating
- Forced Air, Gas
Cooling
- Central Air
Appliances
- Included: Dryer, Dishwasher, Disposal, Microwave, Range, Refrigerator, Washer
Features
- Basement: None
- Number of fireplaces: 1
Interior area
- Total structure area: 1,942
- Total interior livable area: 1,942 sqft
- Finished area above ground: 1,942
Property
Parking
- Total spaces: 2
- Parking features: Attached, Electricity, Garage, Garage Door Opener, Paved, Water Available
- Attached garage spaces: 2
Accessibility
- Accessibility features: None
Features
- Levels: One
- Stories: 1
- Patio & porch: Patio
- Exterior features: Dock
- Pool features: Community
- Has view: Yes
- View description: Water
- Has water view: Yes
- Water view: Water
- Waterfront features: Lake Front, Lake Privileges, Waterfront
- Frontage type: Lakefront
Lot
- Size: 0.31 Acres
- Dimensions: 75 x 180
- Features: Lake Front, Waterfront
Details
- Parcel number: 6600137
Construction
Type & style
- Home type: SingleFamily
- Architectural style: Ranch
- Property subtype: Single Family Residence
Materials
- Other
- Roof: Asphalt,Fiberglass
Condition
- Year built: 1977
Utilities & green energy
- Water: Public
Community & HOA
Community
- Features: Common Grounds/Area, Lake, Other, Playground, Park, Pool, Tennis Court(s)
- Security: Smoke Detector(s)
- Subdivision: Aurora Shores
HOA
- Has HOA: Yes
- Services included: Association Management, Insurance, Other, Recreation Facilities, Reserve Fund
- HOA fee: $650 annually
- HOA name: Aurora Shores Homeowners Assoc
Location
- Region: Aurora
Financial & listing details
- Price per square foot: $301/sqft
- Tax assessed value: $412,880
- Annual tax amount: $5,814
- Date on market: 4/30/2023
- Cumulative days on market: 62 days
- Listing terms: Cash,Conventional
Price history
| Date | Event | Price |
|---|---|---|
| 8/11/2023 | Sold | $585,000-13.3%$301/sqft |
Source:  MLS Now #4454773 Report a problem MLS Now #4454773 Report a problem | ||
| 6/30/2023 | Pending sale | $675,000$348/sqft |
Source: MLS Now #4454773 Report a problem | ||
| 5/30/2023 | Price change | $675,000-3.4%$348/sqft |
Source: MLS Now #4454773 Report a problem | ||
| 4/30/2023 | Listed for sale | $699,000+277.8%$360/sqft |
Source: MLS Now #4454773 Report a problem | ||
| 11/22/1996 | Sold | $185,000$95/sqft |
Source: Public Record Report a problem | ||
Public tax history
| Year | Property taxes | Tax assessment |
|---|---|---|
| 2025 | $7,526 -1.7% | $144,510 |
| 2024 | $7,659 +6.3% | $144,510 |
| 2023 | $7,207 +24% | $144,510 +39.6% |
| 2022 | $5,814 -0.5% | $103,495 |
| 2021 | $5,841 | $103,495 |
| 2020 | -- | $103,495 +40% |
| 2019 | $4,549 +1.9% | $73,938 0% |
| 2018 | $4,465 +20.6% | $73,940 |
| 2017 | $3,702 | $73,940 +13.7% |
| 2016 | $3,702 | $65,030 |
| 2015 | $3,702 +0.3% | $65,030 |
| 2014 | $3,692 +18.1% | $65,030 +18.5% |
| 2013 | $3,127 -0.7% | $54,880 |
| 2012 | $3,148 +10.7% | $54,880 0% |
| 2011 | $2,844 -5.1% | $54,881 -9.5% |
| 2010 | $2,996 | $60,614 |
| 2009 | -- | $60,614 |
| 2008 | $3,094 +4.5% | $60,614 -0.7% |
| 2007 | $2,962 +7.2% | $61,030 |
| 2006 | $2,762 -5.1% | $61,030 |
| 2005 | $2,910 | $61,030 +8.2% |
| 2004 | -- | $56,424 |
| 2003 | $2,566 +4% | $56,424 |
| 2002 | $2,467 -33.1% | $56,424 +8% |
| 2001 | $3,690 +69.5% | $52,227 |
| 2000 | $2,178 | $52,227 |
Find assessor info on the county website
Neighborhood: 44202
Nearby homes
- $652,2004 bd2 ba3.2k sqft3870 Surfside Cir, Aurora, OH 44202Off Market
- $799,0004 bd3 ba2.2k sqft1280 Surfside Cir, Aurora, OH 44202For Sale
- $624,7003 bd1 ba2.5k sqft3862 Surfside Cir, Aurora, OH 44202Off Market
- $398,3003 bd2 ba2.2k sqft3881 Surfside Cir, Aurora, OH 44202Off Market
- $822,1004 bd3 ba2.6k sqft1276 Surfside Ct, Aurora, OH 44202Off Market
- $482,7003 bd3 ba3k sqft3875 Surfside Cir, Aurora, OH 44202Off Market
- $511,4004 bd2 ba1.9k sqft9985 Pebble Beach Cv, Aurora, OH 44202Off Market
- $365,0003 bd2 ba2.1k sqft3869 Surfside Cir, Aurora, OH 44202Sold
Nearby schools
GreatSchools rating
- NAWilcox Elementary SchoolGrades: PK-1Distance: 2.8 mi
- 7/10R B Chamberlin Middle SchoolGrades: 7-8Distance: 3.4 mi
- 8/10Twinsburg High SchoolGrades: 9-12Distance: 3.2 mi
Schools provided by the listing agent
- District: Twinsburg CSD - 7716
Source: MLS Now. This data may not be complete. We recommend contacting the local school district to confirm school assignments for this home.
Get a cash offer in 3 minutes
Find out how much your home could sell for in as little as 3 minutes with a no-obligation cash offer.
Estimated market value
$637,600
Get a cash offer in 3 minutes
Find out how much your home could sell for in as little as 3 minutes with a no-obligation cash offer.
Estimated market value
$637,600
- Ohio
- Summit County
- Reminderville
- 44202
- 3878 Surfside Cir
Nearby cities
Nearby zip codes
Other Reminderville Topics
