Welcome home to this wonderful Georgian Colonial that has been meticulously updated and cared for. Move right in and enjoy this great lot overlooking hole number 5. Incredible split staircase greats you when you enter the front door and the home continues to impress. Hardwood floors throughout most of the first floor, large dining room, elegant study with French door. Kitchen features timeless white cabinets, stainless appliances, an island and eating area and is open to spacious great room. Step into your lovely first floor owners suite with completely updated bath. Upstairs you'll find an ensuite bedroom with walk-in closet and 2 more bedrooms that share a jack and jill bath, both with walk-in closets. The lower level is finished with a bedroom, full bath, exercise room and living area.
The sought after 4 car garage with new epoxy flooring and built in cabinets too is an added delight. This home has newer HVAC, water heater, whole house generator, all new exterior doors and more.
Closed
$660,000
3878 Telford Dr NW, Canton, OH 44718
5beds
4,684sqft
Single Family Residence
Built in 1995
0.55 Acres Lot
$772,700 Zestimate®
$141/sqft
$4,251 Estimated rent
Home value
$772,700
$734,000 - $819,000
$4,251/mo
Zestimate® history
Owner options
List your home for rent
$4,251/mo
Rent Zestimate®
Find your next renter with Zillow Rental Manager. Plus, with online applications, you can quickly screen prospective tenants – for free.
$4,251/mo
Rent Zestimate®
Refinance and save
$4,217/mo
Est. payment
Refinancing to a lower rate could help reduce your monthly payments and save thousands over the life of the loan.
$4,217/mo
Est. payment
Explore your selling options
Work with a Zillow partner agent
Leverage their expertise and Zillow's premium Showcase listings to get your home seen by more buyers.
Get startedList with your own agent
Get your home in front of millions of buyers by listing it on Zillow.
Learn how to do itSell it yourself
Take full control of how buyers see your home on Zillow by listing For Sale by Owner (FSBO).
List your homeWhat's special
Exercise roomTimeless white cabinetsEnsuite bedroomWhole house generatorSpacious great roomLarge dining roomElegant study
Zillow last checked:
Listing updated:
Listed by:
Andi Brown andreabrown@howardhanna.com(330)232-5223,
Howard Hanna
Bought with:
Stacey Jewell, 20130028
McDowell Homes Real Estate Services
Marko Malen, 2018001725
McDowell Homes Real Estate Services
Source: MLS Now,MLS#: 4503312Originating MLS: Stark Trumbull Area REALTORS
Facts & features
Interior
Bedrooms & bathrooms
- Bedrooms: 5
- Bathrooms: 5
- Full bathrooms: 4
- 1/2 bathrooms: 1
- Main level bathrooms: 2
- Main level bedrooms: 1
Primary bedroom
- Description: Flooring: Carpet
- Features: Window Treatments
- Level: First
- Dimensions: 20.00 x 17.00
Bedroom
- Description: Flooring: Carpet
- Features: Window Treatments
- Level: Second
- Dimensions: 14.00 x 13.00
Bedroom
- Description: Flooring: Carpet
- Features: Window Treatments
- Level: Second
- Dimensions: 17.00 x 11.00
Bedroom
- Description: Flooring: Carpet
- Features: Window Treatments
- Level: Second
- Dimensions: 14.00 x 14.00
Bonus room
- Description: Flooring: Carpet
- Level: Basement
- Dimensions: 22.00 x 20.00
Dining room
- Description: Flooring: Wood
- Features: Window Treatments
- Level: First
- Dimensions: 15.00 x 13.00
Entry foyer
- Description: Flooring: Wood
- Level: First
- Dimensions: 15.00 x 13.00
Great room
- Description: Flooring: Wood
- Features: Fireplace, Window Treatments
- Level: First
- Dimensions: 24.00 x 23.00
Kitchen
- Description: Flooring: Wood
- Level: First
- Dimensions: 18.00 x 14.00
Laundry
- Description: Flooring: Ceramic Tile
- Level: First
- Dimensions: 11.00 x 10.00
Media room
- Description: Flooring: Carpet
- Level: Basement
- Dimensions: 16.00 x 14.00
Office
- Description: Flooring: Wood
- Features: Window Treatments
- Level: First
- Dimensions: 13.00 x 12.00
Other
- Description: Flooring: Wood
- Features: Window Treatments
- Level: First
- Dimensions: 14.00 x 13.00
Heating
- Forced Air, Gas
Cooling
- Central Air
Appliances
- Included: Built-In Oven, Cooktop, Dishwasher, Disposal, Microwave, Refrigerator
Features
- Air Filtration, Wired for Sound
- Basement: Full,Partially Finished,Sump Pump
- Number of fireplaces: 1
Interior area
- Total structure area: 4,684
- Total interior livable area: 4,684 sqft
- Finished area above ground: 3,620
- Finished area below ground: 1,064
Property
Parking
- Parking features: Attached, Drain, Electricity, Garage, Garage Door Opener, Paved
- Attached garage spaces: 4
Accessibility
- Accessibility features: None
Features
- Levels: Two
- Stories: 2
- Patio & porch: Patio
- Fencing: Invisible
Lot
- Size: 0.55 Acres
- Dimensions: 127 x 188
Details
- Parcel number: 01618137
- Other equipment: Air Purifier
Construction
Type & style
- Home type: SingleFamily
- Architectural style: Colonial
- Property subtype: Single Family Residence
Materials
- Brick
- Roof: Asphalt,Fiberglass
Condition
- Year built: 1995
Utilities & green energy
- Sewer: Public Sewer
- Water: Public
Community & HOA
Community
- Security: Security System, Smoke Detector(s)
- Subdivision: Glenmoor Estates
HOA
- Has HOA: Yes
- Services included: Association Management, Other, Security
- HOA fee: $750 quarterly
- HOA name: Glenmoor Hoa
Location
- Region: Canton
Financial & listing details
- Price per square foot: $141/sqft
- Tax assessed value: $654,200
- Annual tax amount: $8,678
- Date on market: 11/9/2023
- Cumulative days on market: 51 days
- Listing agreement: Exclusive Right To Sell
- Listing terms: Cash,Conventional
Price history
| Date | Event | Price |
|---|---|---|
| 2/5/2024 | Sold | $660,000-5.7%$141/sqft |
Source: Public Record Report a problem | ||
| 12/31/2023 | Pending sale | $699,900$149/sqft |
Source: MLS Now #4503312 Report a problem | ||
| 12/11/2023 | Price change | $699,900-3.5%$149/sqft |
Source: MLS Now #4503312 Report a problem | ||
| 11/9/2023 | Listed for sale | $725,000+28.3%$155/sqft |
Source: MLS Now #4503312 Report a problem | ||
| 7/24/2015 | Sold | $565,000-0.9%$121/sqft |
Source: MLS Now #3709184 Report a problem | ||
| 6/13/2015 | Price change | $570,000-1.7%$122/sqft |
Source: Howard Hanna - Jackson #3709184 Report a problem | ||
| 5/13/2015 | Listed for sale | $580,000+5.5%$124/sqft |
Source: Howard Hanna - Jackson #3709184 Report a problem | ||
| 6/13/2014 | Sold | $550,000-5.2%$117/sqft |
Source:  MLS Now #3603870 Report a problem MLS Now #3603870 Report a problem | ||
| 4/10/2014 | Pending sale | $580,000$124/sqft |
Source: Cutler Real Estate #3603870 Report a problem | ||
| 4/1/2014 | Listed for sale | $580,000+13.7%$124/sqft |
Source: Cutler Real Estate #3603870 Report a problem | ||
| 5/19/2010 | Sold | $510,000-7.3%$109/sqft |
Source: Public Record Report a problem | ||
| 2/25/2010 | Price change | $549,876-1.8%$117/sqft |
Source: DeHOFF REALTORS #3083735 Report a problem | ||
| 11/14/2009 | Listed for sale | $559,876+4.6%$120/sqft |
Source: DeHOFF REALTORS #3083735 Report a problem | ||
| 6/19/2006 | Sold | $535,000+18.9%$114/sqft |
Source: Public Record Report a problem | ||
| 2/18/1999 | Sold | $450,000-4.2%$96/sqft |
Source: Public Record Report a problem | ||
| 11/18/1996 | Sold | $469,900$100/sqft |
Source: Public Record Report a problem | ||
Public tax history
| Year | Property taxes | Tax assessment |
|---|---|---|
| 2024 | $10,439 -1.9% | $228,980 +7.1% |
| 2023 | $10,642 +0.5% | $213,890 |
| 2022 | $10,584 -0.4% | $213,890 |
| 2021 | $10,625 +6.5% | $213,890 +12.1% |
| 2020 | $9,978 | $190,720 |
| 2019 | $9,978 | $190,720 |
| 2018 | $9,978 +2.9% | $190,720 +8.2% |
| 2017 | $9,694 -0.7% | $176,300 |
| 2016 | $9,759 -1.2% | $176,300 |
| 2015 | $9,878 | $176,300 +14.1% |
| 2014 | $9,878 +115.8% | $154,460 |
| 2013 | $4,577 | $154,460 |
| 2012 | -- | $154,460 -4.9% |
| 2011 | -- | $162,400 +0.2% |
| 2010 | -- | $162,090 |
| 2009 | $8,658 +8% | -- |
| 2008 | $8,020 -2.8% | -- |
| 2007 | $8,252 +15.3% | -- |
| 2005 | $7,154 +1.7% | -- |
| 2004 | $7,033 +5.8% | -- |
| 2003 | $6,647 +2.9% | -- |
| 2002 | $6,462 -0.2% | -- |
| 2001 | $6,478 +9% | -- |
| 2000 | $5,941 | -- |
Find assessor info on the county website
Neighborhood: 44718
Nearby homes
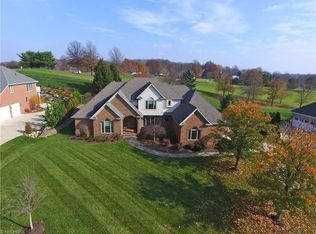
- $707,7004 bd5 ba3.4k sqft3904 Telford Dr NW, Canton, OH 44718Off Market
- $175,000-- bd-- ba-- sqft3860 Telford Dr NW, Canton, OH 44718Sold
- $651,2005 bd3 ba3.4k sqft3883 Telford Dr NW, Canton, OH 44718Off Market
- $690,5005 bd5 ba3.5k sqft3857 Telford Dr NW, Canton, OH 44718Off Market
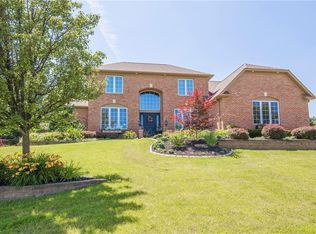
- $759,5004 bd5 ba3.8k sqft3922 Telford Dr NW, Canton, OH 44718Off Market
- $175,000-- bd-- ba-- sqft3834 Telford Dr NW, Canton, OH 44718Sold
- $688,2004 bd3 ba4.1k sqft3905 Telford Dr NW, Canton, OH 44718Off Market
- $175,0000.487 AcresTelford St NW, Canton, OH 44718Sold
Nearby schools
GreatSchools rating
- 9/10Sauder Elementary SchoolGrades: K-5Distance: 2.5 mi
- 8/10Jackson Middle SchoolGrades: 6-8Distance: 2.4 mi
- 8/10Jackson High SchoolGrades: 9-12Distance: 2 mi
Schools provided by the listing agent
- District: Jackson LSD - 7605
Source: MLS Now. This data may not be complete. We recommend contacting the local school district to confirm school assignments for this home.
Get a cash offer in 3 minutes
Find out how much your home could sell for in as little as 3 minutes with a no-obligation cash offer.
Estimated market value
$772,700
Get a cash offer in 3 minutes
Find out how much your home could sell for in as little as 3 minutes with a no-obligation cash offer.
Estimated market value
$772,700
- Ohio
- Stark County
- Canton
- 44718
- 3878 Telford Dr NW
Nearby cities
Nearby neighborhoods
Nearby zip codes
Other Canton Topics
