Skip main navigation
Sold for $499,000
  • $499,000

    3878 White Blossom Circle, Southport, NC 28461

    3beds
    2,179sqft
    Single Family Residence
    Built in 2004
    0.56 Acres Lot
    $494,300 Zestimate®
    $229/sqft
    $2,832 Estimated rent

    Home value

    $494,300

    $450,000 - $544,000

    $2,832/mo

    Zestimate® history
    Loading
    Loading...

    Owner options

    List your home for rent

    $2,832/mo

    Rent Zestimate®

    Find your next renter with Zillow Rental Manager. Plus, with online applications, you can quickly screen prospective tenants – for free.

    Learn more

    $2,832/mo

    Rent Zestimate®

    Refinance and save

    $4,137/mo

    Est. payment

    Refinancing to a lower rate could help reduce your monthly payments and save thousands over the life of the loan.

    See today's rates

    $4,137/mo

    Est. payment

    Explore your selling options

    Work with a Zillow partner agent

    Leverage their expertise and Zillow's premium Showcase listings to get your home seen by more buyers.

    Get started

    List with your own agent

    Get your home in front of millions of buyers by listing it on Zillow.

    Learn how to do it

    Sell it yourself

    Take full control of how buyers see your home on Zillow by listing For Sale by Owner (FSBO).

    List your home

    What's special

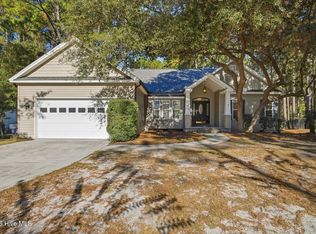
    Tucked away in the sought-after Arbor Creek community, this 3-bedroom, 2-bath home offers the perfect blend of privacy, comfort, and convenience. This Donald Gardner plan was custom built with thoughtful details in mind. Step onto the front porch and into the inviting foyer and great room that showcases vaulted ceilings, cozy gas fireplace and beautiful hard wood floors. Inside, you'll love the functional split-bedroom floor plan with a clever pocket door that provides added privacy by separating the main living area from the guest bedrooms. The updated kitchen is equipped with modern appliances and offers a cozy breakfast nook as well as a formal dining room that is large enough to entertain friends and family. The primary suite is on the main level and boasts a renovated bath and a large jetted tub for a fresh, spa-like feel. Enjoy peace of mind with the NEW Roof installed in 2024, two new 14 SEER HVAC units installed in 2020 and 3M safety/security UV-tinted film on 14 exterior windows for added energy efficiency and protection. A large bonus room upstairs adds flexible space for a home office, playroom, or guest retreat, and includes an abundance of convenient walk-in storage. Living in Arbor Creek means access to exceptional amenities, including a beautiful clubhouse with fitness center, outdoor pool, tennis and pickleball courts, a community garden, and dedicated boat/RV storage area. Located just minutes from downtown Southport, area beaches, and the vibrant attractions of downtown Wilmington, this home offers the perfect balance of accessibility, elegance, and functionality. Call to schedule your private showing today!

    Zillow last checked:

    Listing updated:

    Listed by:

    Sarah C Smith 910-443-8000,

    Southport Realty, Inc.

    Bought with:

    Maggie Lin, 338335

    Century 21 Collective

    Source: Hive MLS,MLS#: 100509572MLS LogoOriginating MLS: Brunswick County Association of Realtors

    Facts & features

    Interior

    Bedrooms & bathrooms
    • Bedrooms: 3
    • Bathrooms: 2
    • Full bathrooms: 2
    Rooms
    • Room types: Dining Room
    Primary bedroom
    • Level: Primary Living Area
    Dining room
    • Features: Formal, Eat-in Kitchen
    Heating
    • Propane, Heat Pump, Electric
    Cooling
    • Heat Pump
    Appliances
    • Included: Electric Oven, Electric Cooktop, Built-In Microwave, Washer, Refrigerator, Dryer, Disposal, Dishwasher
    • Laundry: Dryer Hookup, Washer Hookup, Laundry Room
    Features
    • Sound System, Master Downstairs, Walk-in Closet(s), Vaulted Ceiling(s), High Ceilings, Entrance Foyer, Solid Surface, Ceiling Fan(s), Pantry, Walk-in Shower, Blinds/Shades, Walk-In Closet(s)
    • Flooring: Carpet, Tile, Wood
    • Windows: Skylight(s), Storm Window(s)
    • Basement: None
    • Attic: Partially Floored,Walk-In
    Interior area
    • Total structure area: 2,179
    • Total interior livable area: 2,179 sqft

    Property

    Parking
    • Total spaces: 2
    • Parking features: Garage Faces Front
    • Attached garage spaces: 2
    Features
    • Levels: One and One Half
    • Stories: 1
    • Patio & porch: Covered, Deck, Patio, Porch, Screened
    • Exterior features: Irrigation System
    • Fencing: None
    Lot
    • Size: 0.56 Acres
    • Dimensions: 82' x 205' x 177' x 184'
    Details
    • Parcel number: 220cb006
    • Zoning: Co-R-7500
    • Special conditions: Standard

    Construction

    Type & style
    • Home type: SingleFamily
    • Property subtype: Single Family Residence
    Materials
    • Vinyl Siding, Wood Frame
    • Foundation: Crawl Space
    • Roof: Architectural Shingle
    Condition
    • New construction: No
    • Year built: 2004

    Utilities & green energy

    • Utilities for property: Sewer Connected, Water Connected
    Green energy
    • Energy efficient items: Thermostat

    Community & HOA

    Community
    • Security: Smoke Detector(s)
    • Subdivision: Arbor Creek
    HOA
    • Has HOA: Yes
    • Amenities included: Barbecue, Clubhouse, Comm Garden, Pool, Fitness Center, Maintenance Common Areas, Pickleball, Picnic Area, RV/Boat Storage, Street Lights, Tennis Court(s)
    • HOA fee: $1,209 annually
    • HOA name: CEPCO - Ken Nickerson contact
    Location
    • Region: Southport

    Financial & listing details

    • Price per square foot: $229/sqft
    • Tax assessed value: $388,370
    • Annual tax amount: $1,621
    • Date on market: 5/24/2025
    • Cumulative days on market: 28 days
    • Listing agreement: Exclusive Right To Sell
    • Listing terms: Cash,Conventional

    Price history

    DateEventPrice
    7/25/2025Sold$499,000-2.9%$229/sqft
    Source: Hive MLS #100509572 Report a problem
    7/11/2025Pending sale$514,000$236/sqft
    Source: Hive MLS #100509572 Report a problem
    6/21/2025Contingent$514,000$236/sqft
    Source: Hive MLS #100509572 Report a problem
    5/24/2025Listed for sale$514,000$236/sqft
    Source: Hive MLS #100509572 Report a problem

    Public tax history

    YearProperty taxesTax assessment
    2025$1,621 $388,370
    2024$1,621 $388,370
    2023$1,621 +5.8%$388,370 +46.2%
    2022$1,532 0%$265,700
    2021$1,532 +0.8%$265,700
    2020$1,520 $265,700
    2019$1,520 +5%$265,700 +326.8%
    2018$1,448 +1.8%$62,250
    2017$1,423 $62,250
    2016$1,423 $62,250 -75.3%
    2015$1,423 +9.9%$251,980 +1.8%
    2014$1,294 $247,546
    2013-- --
    2012-- --
    2011-- --
    2010-- --
    2009-- --
    2008-- --
    2007-- --
    2006-- --
    2005-- --
    Find assessor info on the county website

    Neighborhood: Saint James

    Nearby schools

    GreatSchools rating
    Schools provided by the listing agent
    • Elementary: Virginia Williamson
    • Middle: South Brunswick
    • High: South Brunswick

    Source: Hive MLS. This data may not be complete. We recommend contacting the local school district to confirm school assignments for this home.

    Get a cash offer in 3 minutes
    Find out how much your home could sell for in as little as 3 minutes with a no-obligation cash offer.
    Estimated market value
    $494,300
    Get a cash offer in 3 minutes
    Find out how much your home could sell for in as little as 3 minutes with a no-obligation cash offer.
    Estimated market value
    $494,300