Welcome to SMART HOME living in the peaceful WENDEMERE neighborhood, within the sought-after JACK BRITT school district. This home blends modern technology and functionality, featuring myQ-powered garage doors, a smart lock, and doorbell. The garage boasts epoxy floors, built-in storage, a gym area, a 220V outlet, and a large workbench—perfect for possible conversion to EV charging.
Inside, the renovated kitchen includes smart stainless appliances and Lutron Caseta switches for controlling lights via smart assistants. Newer windows, a recent HVAC system, Nest thermostats, LVP flooring, and fresh paint enhance energy efficiency and style. The primary suite offers a walk-in closet, jacuzzi tub, shower, and double vanity. The spacious BONUS ROOM includes dividers, built-in closet areas, and smart switches.
Relax on the wraparound porch or renovated deck. With over half an acre, NO CITY TAXES, and easy access to shops, and FORT LIBERTY, this home is a gem!
Sold for $405,000
$405,000
3878 Wilkersham Way, Fayetteville, NC 28306
3beds
2,975sqft
Single Family Residence
Built in 1990
0.6 Acres Lot
$421,400 Zestimate®
$136/sqft
$2,282 Estimated rent
Home value
$421,400
$400,000 - $447,000
$2,282/mo
Zestimate® history
Owner options
List your home for rent
$2,282/mo
Rent Zestimate®
Find your next renter with Zillow Rental Manager. Plus, with online applications, you can quickly screen prospective tenants – for free.
$2,282/mo
Rent Zestimate®
Refinance and save
$2,579/mo
Est. payment
Refinancing to a lower rate could help reduce your monthly payments and save thousands over the life of the loan.
$2,579/mo
Est. payment
Explore your selling options
Work with a Zillow partner agent
Leverage their expertise and Zillow's premium Showcase listings to get your home seen by more buyers.
Get startedList with your own agent
Get your home in front of millions of buyers by listing it on Zillow.
Learn how to do itSell it yourself
Take full control of how buyers see your home on Zillow by listing For Sale by Owner (FSBO).
List your homeWhat's special
Renovated deckWraparound porchSmart lockLutron caseta switchesLarge workbenchSpacious bonus roomFresh paint
Zillow last checked:
Listing updated:
Listed by:
KAI MURPHY,
KELLER WILLIAMS REALTY (FAYETTEVILLE)
Bought with:
TEAM SAMPSON, .
EXP REALTY LLC
Source: LPRMLS,MLS#: 737644 Originating MLS: Longleaf Pine Realtors
Originating MLS: Longleaf Pine RealtorsFacts & features
Interior
Bedrooms & bathrooms
- Bedrooms: 3
- Bathrooms: 3
- Full bathrooms: 2
- 1/2 bathrooms: 1
Heating
- Gas
Cooling
- Central Air
Appliances
- Included: Dishwasher, Refrigerator
- Laundry: In Unit
Features
- Smart Home, Smart Thermostat
- Flooring: Carpet, Tile
- Basement: None
- Number of fireplaces: 1
- Fireplace features: Gas, Vented
Interior area
- Total interior livable area: 2,975 sqft
Property
Parking
- Total spaces: 2
- Parking features: Attached, Garage
- Attached garage spaces: 2
Features
- Levels: Two
- Stories: 2
- Patio & porch: Covered, Deck, Front Porch, Porch
- Exterior features: Deck, Fence, Porch
- Fencing: Yard Fenced
Lot
- Size: 0.6 Acres
Details
- Parcel number: 9494376654
- Zoning description: RR - Rural Residential
- Special conditions: None
Construction
Type & style
- Home type: SingleFamily
- Architectural style: Two Story
- Property subtype: Single Family Residence
Materials
- Brick Veneer
Condition
- Good Condition
- New construction: No
- Year built: 1990
Details
- Warranty included: Yes
Utilities & green energy
- Sewer: Septic Tank
- Water: Public
Community & HOA
Community
- Subdivision: Wendemere
HOA
- Has HOA: Yes
- HOA fee: $50 annually
- HOA name: Wendemere Hoa
Location
- Region: Fayetteville
Financial & listing details
- Price per square foot: $136/sqft
- Tax assessed value: $429,400
- Annual tax amount: $3,132
- Date on market: 1/19/2025
- Cumulative days on market: 18 days
- Listing terms: Cash,Conventional,FHA,New Loan,USDA Loan,VA Loan
- Inclusions: Refrigerator, Smart Locks and Accessories
- Exclusions: Wi-Fi routers, Gym Equipment, and smart pugs over the kitchen cabinets
- Ownership: More than a year
Price history
| Date | Event | Price |
|---|---|---|
| 3/10/2025 | Sold | $405,000-4.7%$136/sqft |
Source:  LPRMLS #737644 Report a problem LPRMLS #737644 Report a problem | ||
| 2/7/2025 | Pending sale | $425,000$143/sqft |
Source: LPRMLS #737644 Report a problem | ||
| 1/19/2025 | Listed for sale | $425,000+28.8%$143/sqft |
Source: LPRMLS #737644 Report a problem | ||
| 4/9/2021 | Sold | $330,000-8.3%$111/sqft |
Source: LPRMLS #648585 Report a problem | ||
| 1/15/2021 | Listed for sale | $359,900+49%$121/sqft |
Source: KELLER WILLIAMS REALTY (FAYETTEVILLE) #648585 Report a problem | ||
| 1/20/2006 | Sold | $241,500$81/sqft |
Source: Public Record Report a problem | ||
Public tax history
| Year | Property taxes | Tax assessment |
|---|---|---|
| 2025 | $3,132 +0.5% | $429,400 +43.6% |
| 2024 | $3,117 +1.2% | $299,000 |
| 2023 | $3,080 +3.2% | $299,000 +2% |
| 2022 | $2,983 | $293,000 |
| 2021 | $2,983 | $293,000 +0.1% |
| 2020 | -- | $292,804 -0.1% |
| 2019 | $2,534 +3.8% | $293,000 |
| 2018 | $2,441 | $293,000 |
| 2017 | $2,441 +10.8% | $293,000 +3.3% |
| 2016 | $2,202 -15.6% | $283,700 |
| 2015 | $2,608 | $283,700 |
| 2014 | $2,608 | $283,700 |
| 2013 | $2,608 | $283,700 |
| 2012 | $2,608 | $283,700 |
| 2011 | $2,608 | $283,700 |
| 2010 | -- | $283,700 |
| 2009 | -- | $283,700 +31.6% |
| 2008 | -- | $215,500 |
| 2007 | -- | $215,500 |
| 2006 | -- | $215,500 |
| 2005 | -- | -- |
| 2004 | -- | $215,500 |
| 2003 | -- | $215,500 +22.2% |
| 2002 | -- | $176,299 |
| 2001 | -- | $176,299 |
Find assessor info on the county website
Neighborhood: 28306
Nearby homes
- $395,0004 bd3 ba2.8k sqft3874 Wilkersham Way, Fayetteville, NC 28306Sold

- $342,2003 bd2 ba2.4k sqft3882 Wilkersham Way, Fayetteville, NC 28306Off Market
- $415,0003 bd3 ba2.5k sqft3879 Wilkersham Way, Fayetteville, NC 28306Pending
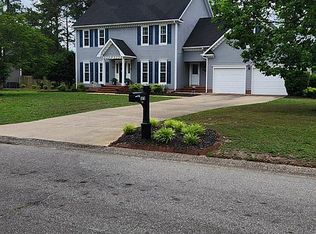
- $364,4003 bd2 ba2.4k sqft6433 Windy Creek Way, Fayetteville, NC 28306Off Market
- $415,1003 bd3 ba3.4k sqft6429 Windy Creek Way, Fayetteville, NC 28306Off Market
- $314,4003 bd2 ba1.9k sqft6439 Windy Creek Way, Fayetteville, NC 28306Off Market
- $273,8003 bd2 ba1.8k sqft3886 Wilkersham Way, Fayetteville, NC 28306Off Market
- $341,4004 bd2 ba2.7k sqft3870 Wilkersham Way, Fayetteville, NC 28306Off Market
Nearby schools
GreatSchools rating
- 7/10Stoney Point ElementaryGrades: K-5Distance: 0.4 mi
- 9/10John R Griffin MiddleGrades: 6-8Distance: 2.3 mi
- 9/10Jack Britt High SchoolGrades: 9-12Distance: 0.6 mi
Schools provided by the listing agent
- Elementary: Stoney Point Elementary
- Middle: John Griffin Middle School
- High: Jack Britt Senior High
Source: LPRMLS. This data may not be complete. We recommend contacting the local school district to confirm school assignments for this home.
Get a cash offer in 3 minutes
Find out how much your home could sell for in as little as 3 minutes with a no-obligation cash offer.
Estimated market value
$421,400
Get a cash offer in 3 minutes
Find out how much your home could sell for in as little as 3 minutes with a no-obligation cash offer.
Estimated market value
$421,400
- North Carolina
- Cumberland County
- Fayetteville
- 28306
- 3878 Wilkersham Way
Nearby cities
Nearby neighborhoods
Nearby zip codes
Other Fayetteville Topics
