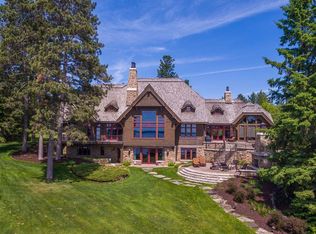
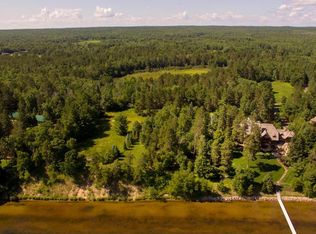
Discover Pine Haven Classic, a distinctive residence situated on the renowned Whitefish Chain. Tucked among beautiful pines on the peaceful north shore of Upper Whitefish Lake, this almost 7-acre luxury estate boasts sweeping southern views towards Big Island. Built in 2010, this exceptional residence was designed by Live 4 Architecture and expertly crafted by Lands End Development, merging timeless design with luxury living in every detail. Blending classic elegance with warm rustic character, this stunning, 5,600 SF custom-built 4+ bedroom, 5 bath home offers the perfect blend of modern amenities and lakeside lodge ambiance. Designed to seamlessly combine multiple spaces for relaxation, conversation and entertaining, this home was meticulously planned and showcases many luxurious appointments including hardwood floors and four unique fireplaces. Enter through the front door into the vaulted great room and be greeted by stunning lake views through the wall of glass and a grand wood-burning stone fireplace. Crafted with sophistication in mind, the gourmet kitchen offers custom cabinetry, a center island, breakfast bar and a stone range hood. The lakeside primary suite features a gas fireplace, a private bathroom with two toilet rooms and a custom cedar-lined closet with built-ins. A perfect place to unwind, the four-season porch offers spectacular views and includes a fireplace and heated floor. It can convert to a three-season porch by removing the windows (and storing them in their own custom storage closet). The lower-level of the home features two additional bedrooms, exercise room/bedroom, an inviting family room with stone fireplace and surround-sound, and a rec area complete with bar and pool table. Fitted with premium features that integrate convenience and comfortable living, this home is fully accessible with no steps on either level and an elevator that goes between both floors. The two newer closed loop geothermal units offer excellent energy efficiency. Ample storage options are available with the attached oversized 3 car garage along with a lower-level oversized walk-out 3 car garage. Both are fitted with custom cabinets, heated floors and in-floor drains. A dog wash station is also located in the lower-level garage. Designed for multiple uses they offer an abundance of storage space or can be utilized for indoor games. A balance of relaxation and recreation, Pine Haven Classic also offers an expansive lakeside deck, patio and paver firepit area…perfect places to recharge. Offering a unique opportunity to experience luxurious lakefront living in a timeless setting, this beautiful Whitefish Chain estate is the perfect place to forge memories that will last a lifetime!
Closed
$3,400,000
38780 Pine Haven Trl, Pine River, MN 56474
4beds
5,618sqft
Single Family
Built in 2010
6.99 Acres Lot
$3,401,000 Zestimate®
$605/sqft
$5,045 Estimated rent
Home value
$3,401,000
$3.13M - $3.67M
$5,045/mo
Zestimate® history
Owner options
List your home for rent
$5,045/mo
Rent Zestimate®
Find your next renter with Zillow Rental Manager. Plus, with online applications, you can quickly screen prospective tenants – for free.
$5,045/mo
Rent Zestimate®
Refinance and save
$16,329/mo
Est. payment
Refinancing to a lower rate could help reduce your monthly payments and save thousands over the life of the loan.
$16,329/mo
Est. payment
Explore your selling options
Work with a Zillow partner agent
Leverage their expertise and Zillow's premium Showcase listings to get your home seen by more buyers.
Get startedList with your own agent
Get your home in front of millions of buyers by listing it on Zillow.
Learn how to do itSell it yourself
Take full control of how buyers see your home on Zillow by listing For Sale by Owner (FSBO).
List your homeWhat's special
Hardwood floorsCenter islandBreakfast barGrand wood-burning stone fireplacePaver firepit areaVaulted great roomExpansive lakeside deck
Zillow last checked:
Listing updated:
Listed by:
Robert Birkeland 218-831-0788,
Larson Group Real Estate/Kelle
Bought with:
Vernon Lewis
Coldwell Banker Crown Realtors
Source: NorthstarMLS as distributed by MLS GRID,MLS#: 6741927
Facts & features
Interior
Bedrooms & bathrooms
- Bedrooms: 4
- Bathrooms: 5
- Full bathrooms: 1
- 3/4 bathrooms: 4
Bedroom
- Level: Main
- Area: 249.64 Square Feet
- Dimensions: 15.8 x 15.8
Bedroom 2
- Level: Lower
- Area: 202.95 Square Feet
- Dimensions: 16.5 x 12.3
Bedroom 3
- Level: Lower
- Area: 192.76 Square Feet
- Dimensions: 12.2 x 15.8
Bedroom 4
- Level: Lower
- Area: 324 Square Feet
- Dimensions: 18 x 18
Other
- Level: Lower
- Area: 448.07 Square Feet
- Dimensions: 17.3 x 25.9
Dining room
- Level: Main
- Area: 170.64 Square Feet
- Dimensions: 10.8 x 15.8
Family room
- Level: Lower
- Area: 320.1 Square Feet
- Dimensions: 19.4 x 16.5
Other
- Level: Main
- Area: 324 Square Feet
- Dimensions: 18 x 18
Kitchen
- Level: Main
- Area: 260.7 Square Feet
- Dimensions: 16.5 x 15.8
Living room
- Level: Main
- Area: 403.52 Square Feet
- Dimensions: 19.4 x 20.8
Office
- Level: Main
- Area: 196 Square Feet
- Dimensions: 14 x 14
Heating
- Forced Air, Geothermal, In-Floor Heating
Cooling
- Central Air, Geothermal
Appliances
- Included: Air-To-Air Exchanger, Central Vacuum, Cooktop, Dishwasher, Disposal, Dryer, Electric Water Heater, Exhaust Fan, Iron Filter, Microwave, Refrigerator, Stainless Steel Appliance(s), Wall Oven, Washer, Water Softener Owned
- Laundry: In Hall, Main Level, Sink
Features
- Central Vacuum
- Basement: Block,Egress Window(s),Finished,Full,Storage Space,Tile Shower,Walk-Out Access
- Number of fireplaces: 4
- Fireplace features: Family Room, Gas, Living Room, Primary Bedroom, Stone, Wood Burning
Interior area
- Total structure area: 5,618
- Total interior livable area: 5,618 sqft
- Finished area above ground: 2,809
- Finished area below ground: 2,809
Property
Parking
- Total spaces: 6
- Parking features: Attached, Asphalt, Floor Drain, Garage, Garage Door Opener, Heated Garage, Insulated Garage, Tuckunder Garage
- Attached garage spaces: 6
- Has uncovered spaces: Yes
Accessibility
- Accessibility features: Accessible Elevator Installed, Roll-In Shower
Features
- Levels: One
- Stories: 1
- Patio & porch: Covered, Deck, Patio, Porch
- Fencing: None
- Has view: Yes
- View description: Lake, Panoramic, South
- Has water view: Yes
- Water view: Lake
- Waterfront features: Lake Front, Waterfront Elevation(15-26), Lake Bottom(Excellent Sand)
- Frontage length: Water Frontage: 190
Lot
- Size: 6.99 Acres
- Dimensions: 190 x 1758 x 174 x 1721
- Features: Tree Coverage - Medium
Details
- Foundation area: 2809
- Parcel number: 68050511
- Zoning description: Shoreline,Residential-Single Family
- Other equipment: Fuel Tank - Owned
Construction
Type & style
- Home type: SingleFamily
- Property subtype: Single Family
Materials
- Frame
- Roof: Age 8 Years or Less,Asphalt
Condition
- New construction: No
- Year built: 2010
Utilities & green energy
- Electric: 200+ Amp Service, Power Company: Minnesota Power
- Gas: Propane
- Sewer: Private Sewer, Tank with Drainage Field
- Water: Drilled, Private, Well
Community & HOA
HOA
- Has HOA: No
Location
- Region: Pine River
Financial & listing details
- Price per square foot: $605/sqft
- Annual tax amount: $13,577
- Date on market: 3/6/2026
- Cumulative days on market: 230 days
- Road surface type: Paved
Price history
| Date | Event | Price |
|---|---|---|
| 6/30/2026 | Sold | $3,400,000-9.3%$605/sqft |
Source:  NorthstarMLS as distributed by MLS GRID #6741927 Report a problem NorthstarMLS as distributed by MLS GRID #6741927 Report a problem | ||
| 6/11/2026 | Pending sale | $3,750,000$667/sqft |
Source: NorthstarMLS as distributed by MLS GRID #6741927 Report a problem | ||
| 3/6/2026 | Listed for sale | $3,750,000$667/sqft |
Source: NorthstarMLS as distributed by MLS GRID #6741927 Report a problem | ||
| 11/13/2025 | Listing removed | $3,750,000$667/sqft |
Source: NorthstarMLS as distributed by MLS GRID #6741927 Report a problem | ||
| 7/3/2025 | Listed for sale | $3,750,000+27.1%$667/sqft |
Source: NorthstarMLS as distributed by MLS GRID #6741927 Report a problem | ||
| 4/9/2015 | Listing removed | $2,950,000$525/sqft |
Source: Larson Group Real Estate LLC #4394097 Report a problem | ||
| 7/24/2013 | Listed for sale | $2,950,000$525/sqft |
Source: Larson Group Real Estate LLC #4394097 Report a problem | ||
Public tax history
Tax history is unavailable.
Neighborhood: 56474
Nearby homes
- $2,926,7004 bd3 ba8.1k sqft7099 County Road 1, Pine River, MN 56474Off Market
- $5,160,6005 bd7 ba7.8k sqft38779 Pine Haven Trl, Pine River, MN 56474Off Market
- $--29.07 AcresTRACT Eagles View Rd #A, Pine River, MN 56474Off Market
- $967,3001 bd-- ba1k sqft38723 Lobelia, Pine River, MN 56474Off Market
- $2,995,0008.36 Acres38981 Mink Ln, Pine River, MN 56474Lot/Land
- $1,687,5003 bd2 ba2.5k sqft38623 Eagles View Rd, Pine River, MN 56474Off Market
- $2,378,2003 bd2 ba4.1k sqft38641 Eagles View Rd, Pine River, MN 56474Off Market
- $1,636,7003 bd3 ba3.1k sqft38661 Eagles View Rd, Pine River, MN 56474Off Market
Nearby schools
GreatSchools rating
- 4/10Pine River-Backus Elementary SchoolGrades: PK-6Distance: 7.5 mi
- 5/10Pine River-Backus High SchoolGrades: 7-12Distance: 7.5 mi
Sell for more on Zillow
Get a Zillow Showcase℠ listing at no additional cost and you could sell for .
$3,401,000
2% more
+$68,020
With Zillow Showcase(estimated)
$3,469,020
- Minnesota
- Crow Wing County
- Pine River
- 56474
- 38780 Pine Haven Trl
Nearby cities
Nearby zip codes
Other Pine River Topics
