Skip main navigation
Sold for $490,000
  • Tax assessed value
    $490,000

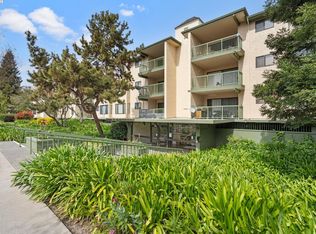
    38780 Tyson Ln APT 111C, Fremont, CA 94536

    1beds
    870sqft
    Residential, Condominium
    Built in 1982
    -- sqft lot
    $477,200 Zestimate®
    $563/sqft
    $2,525 Estimated rent

    Home value

    $477,200

    $444,000 - $511,000

    $2,525/mo

    Zestimate® history
    Loading
    Loading...

    Owner options

    List your home for rent

    $2,525/mo

    Rent Zestimate®

    Find your next renter with Zillow Rental Manager. Plus, with online applications, you can quickly screen prospective tenants – for free.

    Learn more

    $2,525/mo

    Rent Zestimate®

    Refinance and save

    $3,672/mo

    Est. payment

    Refinancing to a lower rate could help reduce your monthly payments and save thousands over the life of the loan.

    See today's rates

    $3,672/mo

    Est. payment

    Explore your selling options

    Work with a Zillow partner agent

    Leverage their expertise and Zillow's premium Showcase listings to get your home seen by more buyers.

    Get started

    List with your own agent

    Get your home in front of millions of buyers by listing it on Zillow.

    Learn how to do it

    Sell it yourself

    Take full control of how buyers see your home on Zillow by listing For Sale by Owner (FSBO).

    List your home

    What's special

    Spacious single level condo in desirable Parkmont neighborhood.

    Zillow last checked:

    Listing updated:

    Listed by:

    Mira Karmana DRE #01768020 925-819-2352,

    Legacy Real Estate & Assoc.

    Bought with:

    Mira Karmana, DRE #01768020

    Legacy Real Estate & Assoc.

    Source: Bay East AOR,MLS#: 41070742MLS Logo

    Facts & features

    Interior

    Bedrooms & bathrooms
    • Bedrooms: 1
    • Bathrooms: 1
    • Full bathrooms: 1
    Rooms
    • Room types: Main Entry, Laundry
    Kitchen
    • Features: Counter - Stone, Electric Range/Cooktop, Garbage Disposal, Range/Oven Free Standing, Refrigerator
    Heating
    • Radiant
    Cooling
    • Ceiling Fan(s)
    Appliances
    • Included: Electric Range, Free-Standing Range, Refrigerator, Dryer, Washer
    Features
    • Flooring: Laminate
    • Windows: Window Coverings
    • Number of fireplaces: 1
    • Fireplace features: Family Room, Wood Burning
    Interior area
    • Total structure area: 870
    • Total interior livable area: 870 sqft

    Property

    Parking
    • Parking features: Carport
    • Has carport: Yes
    Features
    • Levels: One
    • Stories: 1
    • Patio & porch: Patio
    • Exterior features: Unit Faces Street
    • Pool features: Pool/Spa Combo, Community
    • Has spa: Yes
    Lot
    • Size: 3.08 Acres
    Details
    • Parcel number: 50782359
    • Special conditions: Standard

    Construction

    Type & style
    • Home type: Condo
    • Architectural style: Other
    • Property subtype: Residential, Condominium
    Materials
    • Stucco
    • Roof: Composition
    Condition
    • Existing
    • New construction: No
    • Year built: 1982

    Utilities & green energy

    • Electric: No Solar

    Community & HOA

    Community
    • Subdivision: Parkmont
    HOA
    • Has HOA: Yes
    • Amenities included: Fitness Center, Pool
    • Services included: Maintenance Structure, Trash, Water/Sewer, Maintenance Grounds
    • HOA fee: $510 monthly
    • HOA name: NOT LISTED
    • HOA phone: 510-659-8969
    Location
    • Region: Fremont

    Financial & listing details

    • Price per square foot: $563/sqft
    • Tax assessed value: $490,000
    • Price range: $490K - $490K
    • Date on market: 8/22/2024
    • Listing agreement: Excl Right
    • Listing terms: Cash,Conventional

    Price history

    DateEventPrice
    8/29/2024Listing removed$2,700$3/sqft
    Source: Zillow Rentals Report a problem
    8/23/2024Listed for rent$2,700$3/sqft
    Source: Zillow Rentals Report a problem
    8/22/2024Sold$490,000+21.9%$563/sqft
    Source: Bay East AOR #41070742 Report a problem
    10/23/2015Sold$402,000+0.6%$462/sqft
    Source: Bay East AOR #40714521 Report a problem
    9/25/2015Pending sale$399,800$460/sqft
    Source: Timothy Crofton, Inc. #40714521 Report a problem
    9/8/2015Listed for sale$399,800+44.7%$460/sqft
    Source: Timothy Crofton, Inc. #40714521 Report a problem
    8/26/2008Sold$276,264+15.6%$318/sqft
    Source: Public Record Report a problem
    9/30/2004Sold$239,000$275/sqft
    Source: Public Record Report a problem

    Public tax history

    YearProperty taxesTax assessment
    2025-- $490,000 +5%
    2024$5,999 +4.3%$466,544 +2%
    2023$5,752 +1.5%$457,398 +2%
    2022$5,666 +2.4%$448,430 +2%
    2021$5,535 +0.6%$439,638 +1%
    2020$5,503 +1.1%$435,131 +2%
    2019$5,441 +4.7%$426,601 +2%
    2018$5,199 $418,240 +2%
    2017$5,199 +1.9%$410,040 +2%
    2016$5,102 +88.7%$402,000 +102.8%
    2015$2,704 +1.8%$198,220 +2%
    2014$2,656 $194,338 +0.5%
    2013-- $193,461 +2%
    2012-- $189,668 +2%
    2011-- $185,950 +0.8%
    2010-- $184,561
    Find assessor info on the county website

    Neighborhood: Cherry-Guardino

    Nearby schools

    GreatSchools rating
    Get a cash offer in 3 minutes
    Find out how much your home could sell for in as little as 3 minutes with a no-obligation cash offer.
    Estimated market value
    $477,200
    Get a cash offer in 3 minutes
    Find out how much your home could sell for in as little as 3 minutes with a no-obligation cash offer.
    Estimated market value
    $477,200