Nestled on a quiet cul du sac in highly desirable Stone Bridge Creek,this stately King James home beckons you.Well maintained showstopper & over 4400 sq ft.This stone clad stunner boasts soaring ceilings,open concept main living,& abundant natural light throughout.Feel welcomed as you enter the 2 story foyer.To the left is a perfect WFH office.To the right is one of many living spaces.Making your way into the main living, notice the gorgeous stairway, focal fireplace,& attention to detail.Cherry wood floors guide you into the well appointed eat in kitchen, complete w abundant solid wood cabinetry,SS appliances,granite countertops,& island w breakfast bar.Kitchen overlooks the 4 season,window clad,morning room.Possibly the best spot in the home,this space grants serene views of the backyard w stocked pond,& frequent blue heron visits.2 story great room is sure to accommodate even the most discerning buyer.Down the hall is an additional flex space that can work for an extra bedroom,office,or playroom. 1st floor mudroom and half bath complete the main level.Up the double stairway is an open loft space w endless possibilities.2nd level provides 3 sizable bedrooms,large full bathroom,& impressive Owner’s suite,complete w cathedral ceilings,a true glamour bathroom,walk-in closet,& those gorgeous views.Finished Lower level is perfect for a recreation retreat,theatre,or additional living suite,w yet another full bathroom.Enjoy the outdoors from the custom stone patio, lush landscape,& calming waters.2 car garage completes the tour of this move in ready home.Rest assured with new roof,well maintained mechanicals,& ample storage thru out.Close to all things Avon,Stonebridge Creek provides community pool, clubhouse & terrific playground.This neighborly vibe can be yours on Bradford Lane & is priced to sell, schedule your private showing today and be a part of the incredible community that is Stone bridge Creek.
Closed
$599,000
38784 Bradford Ln, Avon, OH 44011
4beds
4,463sqft
Single Family Residence
Built in 2008
0.39 Acres Lot
$670,600 Zestimate®
$134/sqft
$4,280 Estimated rent
Home value
$670,600
$630,000 - $711,000
$4,280/mo
Zestimate® history
Owner options
List your home for rent
$4,280/mo
Rent Zestimate®
Find your next renter with Zillow Rental Manager. Plus, with online applications, you can quickly screen prospective tenants – for free.
$4,280/mo
Rent Zestimate®
Refinance and save
$4,427/mo
Est. payment
Refinancing to a lower rate could help reduce your monthly payments and save thousands over the life of the loan.
$4,427/mo
Est. payment
Explore your selling options
Work with a Zillow partner agent
Leverage their expertise and Zillow's premium Showcase listings to get your home seen by more buyers.
Get startedList with your own agent
Get your home in front of millions of buyers by listing it on Zillow.
Learn how to do itSell it yourself
Take full control of how buyers see your home on Zillow by listing For Sale by Owner (FSBO).
List your homeWhat's special
Stocked pondFocal fireplaceGorgeous stairwayFlex spaceOpen concept main livingCustom stone patioQuiet cul du sac
Zillow last checked:
Listing updated:
Listed by:
Melissa T Mellon 440-805-9098broker@bhhspro.com,
Berkshire Hathaway HomeServices Professional Realty
Bought with:
Billy Seder, 2022001328
Howard Hanna
Source: MLS Now,MLS#: 5123313 Originating MLS: Akron Cleveland Association of REALTORS
Originating MLS: Akron Cleveland Association of REALTORSFacts & features
Interior
Bedrooms & bathrooms
- Bedrooms: 4
- Bathrooms: 4
- Full bathrooms: 3
- 1/2 bathrooms: 1
- Main level bathrooms: 1
Primary bedroom
- Level: Second
Bedroom
- Level: Second
Bedroom
- Level: Second
Bedroom
- Level: Second
Dining room
- Level: First
Eat in kitchen
- Level: First
Entry foyer
- Level: First
Great room
- Description: Flooring: Wood
- Features: Vaulted Ceiling(s), Natural Woodwork
- Level: First
Laundry
- Level: First
Library
- Level: First
Living room
- Description: Flooring: Wood
- Level: First
Loft
- Level: Second
Recreation
- Level: Lower
Sitting room
- Level: First
Heating
- Forced Air, Gas
Cooling
- Central Air
Appliances
- Included: Dishwasher, Microwave, Range, Refrigerator
- Laundry: Washer Hookup, Gas Dryer Hookup, Main Level, Laundry Room, Laundry Tub, Sink
Features
- Breakfast Bar, Ceiling Fan(s), Cathedral Ceiling(s), Double Vanity, Entrance Foyer, Eat-in Kitchen, Granite Counters, High Ceilings, Kitchen Island, Open Floorplan, Recessed Lighting, Storage, Vaulted Ceiling(s), Natural Woodwork, Walk-In Closet(s), Jetted Tub
- Windows: Blinds, Screens, Shutters
- Basement: Full,Partially Finished,Storage Space
- Number of fireplaces: 1
- Fireplace features: Great Room
Interior area
- Total structure area: 4,463
- Total interior livable area: 4,463 sqft
- Finished area above ground: 3,863
- Finished area below ground: 600
Property
Parking
- Total spaces: 2
- Parking features: Attached, Direct Access, Driveway, Garage Faces Front, Garage, Garage Door Opener, Kitchen Level
- Attached garage spaces: 2
Features
- Levels: Two
- Stories: 2
- Patio & porch: Rear Porch
- Pool features: Association, Diving Board, Fenced, Heated, In Ground, Outdoor Pool, Community
- Has view: Yes
- View description: Pond, Water
- Has water view: Yes
- Water view: Pond,Water
- Waterfront features: Waterfront
Lot
- Size: 0.39 Acres
- Features: Back Yard, Cul-De-Sac, Dead End, Front Yard, Garden, Landscaped, Pond on Lot, Few Trees, Waterfront
Details
- Parcel number: 0400003106044
Construction
Type & style
- Home type: SingleFamily
- Architectural style: Colonial
- Property subtype: Single Family Residence
Materials
- Asphalt, Brick, Frame, Glass, Concrete, Stone Veneer, Vinyl Siding
- Roof: Asphalt,Fiberglass
Condition
- Year built: 2008
Details
- Builder name: King James
Utilities & green energy
- Sewer: Public Sewer
- Water: Public
Community & HOA
Community
- Features: Common Grounds/Area, Clubhouse, Playground, Park, Street Lights, Suburban, Sidewalks, Pool
- Security: Smoke Detector(s)
- Subdivision: Stonebridge Creek Sub
HOA
- Has HOA: Yes
- Services included: Association Management, Pool(s), Recreation Facilities, Reserve Fund
- HOA fee: $500 annually
- HOA name: Stonebridge Creek Hoa
Location
- Region: Avon
Financial & listing details
- Price per square foot: $134/sqft
- Tax assessed value: $575,810
- Annual tax amount: $10,136
- Date on market: 5/29/2025
- Cumulative days on market: 29 days
- Listing terms: Cash,Conventional,FHA,VA Loan
Price history
| Date | Event | Price |
|---|---|---|
| 6/27/2025 | Sold | $599,000$134/sqft |
Source:  MLS Now #5123313 Report a problem MLS Now #5123313 Report a problem | ||
| 6/27/2025 | Pending sale | $599,000$134/sqft |
Source: MLS Now #5123313 Report a problem | ||
| 5/31/2025 | Contingent | $599,000$134/sqft |
Source: MLS Now #5123313 Report a problem | ||
| 5/29/2025 | Listed for sale | $599,000+1.7%$134/sqft |
Source: MLS Now #5123313 Report a problem | ||
| 5/13/2025 | Listing removed | $3,500$1/sqft |
Source: Zillow Rentals Report a problem | ||
| 3/1/2025 | Price change | $3,500+2.9%$1/sqft |
Source: Zillow Rentals Report a problem | ||
| 11/16/2024 | Listed for rent | $3,400+3%$1/sqft |
Source: Zillow Rentals Report a problem | ||
| 10/25/2023 | Listing removed | -- |
Source: Zillow Rentals Report a problem | ||
| 10/4/2023 | Listed for rent | $3,300$1/sqft |
Source: Zillow Rentals Report a problem | ||
| 10/3/2023 | Listing removed | -- |
Source: MLS Now #4482450 Report a problem | ||
| 8/30/2023 | Price change | $589,000-1.7%$132/sqft |
Source: MLS Now #4482450 Report a problem | ||
| 8/21/2023 | Price change | $599,000-0.2%$134/sqft |
Source: MLS Now #4482450 Report a problem | ||
| 8/19/2023 | Listed for sale | $599,900+0.2%$134/sqft |
Source: MLS Now #4482450 Report a problem | ||
| 8/13/2023 | Listing removed | -- |
Source: MLS Now #4455552 Report a problem | ||
| 8/1/2023 | Listed for sale | $599,000$134/sqft |
Source: MLS Now #4455552 Report a problem | ||
| 7/24/2023 | Contingent | $599,000$134/sqft |
Source: MLS Now #4455552 Report a problem | ||
| 5/30/2023 | Price change | $599,000-1.6%$134/sqft |
Source: MLS Now #4455552 Report a problem | ||
| 5/13/2023 | Listed for sale | $609,000$136/sqft |
Source: MLS Now #4455552 Report a problem | ||
| 5/2/2023 | Listing removed | -- |
Source: MLS Now #4436737 Report a problem | ||
| 2/20/2023 | Price change | $609,000-1.6%$136/sqft |
Source: MLS Now #4436737 Report a problem | ||
| 2/9/2023 | Listed for sale | $619,000+69.6%$139/sqft |
Source: MLS Now #4436737 Report a problem | ||
| 4/24/2008 | Sold | $364,900$82/sqft |
Source: Public Record Report a problem | ||
Public tax history
| Year | Property taxes | Tax assessment |
|---|---|---|
| 2024 | $10,137 +17.8% | $201,540 +32.5% |
| 2023 | $8,607 +0.9% | $152,080 |
| 2022 | $8,528 -0.2% | $152,080 |
| 2021 | $8,545 +2.6% | $152,080 +9.3% |
| 2020 | $8,332 +2% | $139,140 |
| 2019 | $8,169 +7.7% | $139,140 |
| 2018 | $7,582 -1.8% | $139,140 +5.5% |
| 2017 | $7,717 -1.2% | $131,940 |
| 2016 | $7,811 -1% | $131,940 |
| 2015 | $7,888 +18.3% | $131,940 +17.5% |
| 2014 | $6,666 -0.5% | $112,250 |
| 2013 | $6,702 +1.6% | $112,250 |
| 2012 | $6,597 | $112,250 -68.3% |
| 2011 | -- | $354,100 |
| 2010 | -- | -- |
| 2009 | -- | -- |
| 2008 | $162 | -- |
Find assessor info on the county website
Neighborhood: 44011
Nearby homes
- $743,0004 bd3 ba3.6k sqft38782 Bradford Ln, Avon, OH 44011Off Market
- $673,3004 bd3 ba3.3k sqft38786 Bradford Ln, Avon, OH 44011Off Market
- $668,7004 bd3 ba3.1k sqft38780 Bradford Ln, Avon, OH 44011Off Market
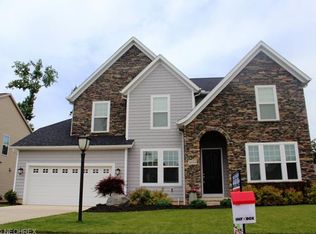
- $632,4004 bd2 ba3.1k sqft38788 Bradford Ln, Avon, OH 44011Off Market
- $533,0004 bd4 ba2.9k sqft38770 Bradford Ln, Avon, OH 44011Off Market
- $619,4004 bd2 ba2.9k sqft38789 Bradford Ln, Avon, OH 44011Off Market
- $627,2004 bd4 ba2.8k sqft38783 Bradford Ln, Avon, OH 44011Off Market
- $628,6004 bd2 ba3.1k sqft38785 Bradford Ln, Avon, OH 44011Off Market
Nearby schools
GreatSchools rating
- NAAvon Village Elementary SchoolGrades: PK-KDistance: 1.7 mi
- 9/10Avon High SchoolGrades: 8-12Distance: 1.3 mi
- 7/10Avon Middle SchoolGrades: 6-8Distance: 1.4 mi
Schools provided by the listing agent
- District: Avon LSD - 4703
Source: MLS Now. This data may not be complete. We recommend contacting the local school district to confirm school assignments for this home.
Get a cash offer in 3 minutes
Find out how much your home could sell for in as little as 3 minutes with a no-obligation cash offer.
Estimated market value
$670,600
Get a cash offer in 3 minutes
Find out how much your home could sell for in as little as 3 minutes with a no-obligation cash offer.
Estimated market value
$670,600
- Ohio
- Lorain County
- Avon
- 44011
- 38784 Bradford Ln
Nearby cities
Nearby zip codes
Other Avon Topics
