Rare opportunity to own an expansive 285 feet of private shoreline on Star Lake’s coveted west arm—a true haven for water enthusiasts and nature lovers alike. Recently renovated main floor features 2 bedrooms, full bathroom, chef's kitchen and an open-concept layout offering panoramic lake views throughout. Basement hosts an additional bedroom, large rec room, 3/4 bath with laundry and a storage area that doubles as a workshop/ hobby room.
Outdoor living is truly elevated here, featuring a spacious deck perfectly positioned for morning coffee while overlooking the water and a charming patio ideal for evening relaxation or summer entertaining. Star Lake is renowned for its world-class fishing, ensuring endless recreation right outside your doorstep. Easy access to the charming towns of Dent, Vergas, Pelican Rapids and Detroit Lakes provides a balance of tranquil lakeside living and proximity to local shops, dining, and amenities.
Schedule your private showing today!
Active
$425,000
38786 Beverly Hills Rd, Dent, MN 56528
3beds
1,859sqft
Single Family
Built in 1972
1.25 Acres Lot
$-- Zestimate®
$229/sqft
$-- HOA
What's special
Recently renovated main floor
- 74 days
- 638
- 33
Likely to sell faster than
Zillow last checked:
Listing updated:
Listed by:
Zachary A Erickson 218-850-4947,
HomeSmart Adventure Realty
Source: NorthstarMLS as distributed by MLS GRID,MLS#: 7110264
Facts & features
Interior
Bedrooms & bathrooms
- Bedrooms: 3
- Bathrooms: 2
- Full bathrooms: 1
- 3/4 bathrooms: 1
Bedroom
- Level: Main
Bedroom 2
- Level: Main
Bedroom 3
- Level: Basement
Bathroom
- Level: Main
Bathroom
- Level: Basement
Dining room
- Level: Main
Other
- Level: Basement
Kitchen
- Level: Main
Laundry
- Level: Basement
Living room
- Level: Main
Recreation room
- Level: Basement
Utility room
- Level: Basement
Heating
- Forced Air
Cooling
- Central Air
Appliances
- Included: Dishwasher, Dryer, Microwave, Refrigerator, Stainless Steel Appliance(s), Washer
- Laundry: In Basement
Features
- Basement: Block,Partially Finished
- Has fireplace: No
Interior area
- Total structure area: 2,352
- Total interior livable area: 1,859 sqft
- Finished area above ground: 1,176
- Finished area below ground: 683
Property
Parking
- Total spaces: 1
- Parking features: Attached, Gravel
- Attached garage spaces: 1
- Details: Garage Dimensions (16 x 22)
Accessibility
- Accessibility features: None
Features
- Levels: One
- Stories: 1
- Patio & porch: Deck, Patio
- Has view: Yes
- View description: Lake
- Has water view: Yes
- Water view: Lake
- Waterfront features: Lake Front, Waterfront Elevation(26-40), Lake Bottom(Reeds, Soft)
- Frontage length: Water Frontage: 285
Lot
- Size: 1.25 Acres
- Features: Accessible Shoreline
Details
- Foundation area: 1176
- Parcel number: 56000080045001
- Zoning description: Residential-Single Family
Construction
Type & style
- Home type: SingleFamily
- Property subtype: Single Family
Materials
- Roof: Age Over 8 Years,Metal
Condition
- New construction: No
- Year built: 1972
Utilities & green energy
- Gas: Propane
- Sewer: Tank with Drainage Field
- Water: Well
Community & HOA
HOA
- Has HOA: No
Location
- Region: Dent
Financial & listing details
- Price per square foot: $229/sqft
- Tax assessed value: $395,600
- Annual tax amount: $2,580
- Date on market: 7/17/2026
Estimated market value
Not available
Estimated sales range
Not available
Not available
Price history
| Date | Event | Price |
|---|---|---|
| 7/17/2026 | Listed for sale | $425,000$229/sqft |
Source:  NorthstarMLS as distributed by MLS GRID #7110264 Report a problem NorthstarMLS as distributed by MLS GRID #7110264 Report a problem | ||
Public tax history
| Year | Property taxes | Tax assessment |
|---|---|---|
| 2025 | $2,395 -2.1% | $395,600 +7.3% |
| 2024 | $2,445 +5.8% | $368,600 +16% |
| 2023 | $2,312 -6.3% | $317,700 +13.7% |
| 2022 | $2,468 +9.3% | $279,500 |
| 2021 | $2,258 +7.8% | -- |
| 2020 | $2,095 +7.8% | $260,300 +5.4% |
| 2018 | $1,942 -10.2% | $247,000 +10.6% |
| 2017 | $2,162 +13.6% | $223,400 +6.4% |
| 2016 | $1,904 | $210,000 |
| 2015 | $1,904 +10.6% | -- |
| 2014 | $1,722 | $198,400 |
| 2013 | -- | -- |
| 2012 | -- | -- |
| 2011 | $986 +4% | -- |
| 2010 | $948 | -- |
Find assessor info on the county website
Monthly payment
Est. payment
Payment breakdown
Explore the cost of this home by adjusting the details. Changes won't be saved.Climate risks
Neighborhood: 56528
Similar homes
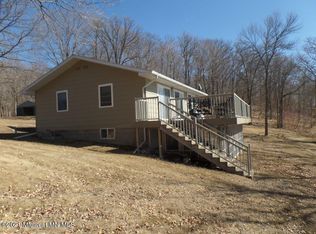
- $429,9002 bd1 ba1.3k sqft38481 County Highway 41, Dent, MN 56528For SaleMLS ID #7137301, William Heinis, Boll Realty. NorthstarMLS as distributed by MLS GRID
- $440,0003 bd2 ba2.6k sqft33963 300th Ave, Dent, MN 56528For Sale
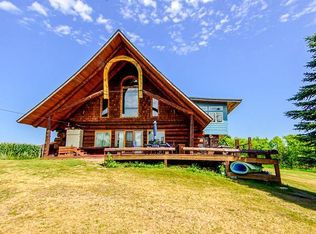
 MLS ID #7076927, Kelly Mullaney, Park Co., REALTORS®. NorthstarMLS as distributed by MLS GRID
 - $369,0003 bd2 ba1.6k sqft42003 Engstrom Beach Rd, Dent, MN 56528For Sale
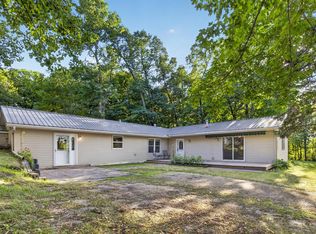 MLS ID #7122572, Lara Burnside, eXp Realty. NorthstarMLS as distributed by MLS GRID
 - $449,0003 bd1 ba1.2k sqft32378 E Rosewood Dr, Dent, MN 56528For Sale
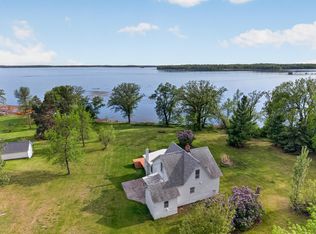 MLS ID #7082506, Kristina Greene, Weichert, Realtors - Paulson Land Co. NorthstarMLS as distributed by MLS GRID
 - $229,0003 bd2 ba1.9k sqft33733 County Highway 35, Dent, MN 56528For SaleMLS ID #7138815, Jason Witzke, Jack Chivers Realty. NorthstarMLS as distributed by MLS GRID
- $475,0003 bd2 ba1.9k sqft46885 260th Ave, Vergas, MN 56587For SaleMLS ID #7150740, Jennifer M Carlson, RE/MAX Advantage Plus. NorthstarMLS as distributed by MLS GRID
- $435,0004 bd1 ba1k sqft43404 Bills Beach Rd, Dent, MN 56528For SaleMLS ID #7056528, Randall Kennedy, Boll Realty. NorthstarMLS as distributed by MLS GRID
- $424,9003 bd2 ba2.1k sqft28904 Tee Lake Rd, Vergas, MN 56587For SaleMLS ID #7137333, TJ Buboltz, HomeSmart Adventure Realty. NorthstarMLS as distributed by MLS GRID
- $399,0002 bd2 ba1.3k sqft29741 County Highway 22, Underwood, MN 56586For SaleMLS ID #7124533, Miranda Kugler Rich, Trilogy Real Estate. NorthstarMLS as distributed by MLS GRID
- $415,0004 bd2 ba2.7k sqft11096 County Highway 17, Detroit Lakes, MN 56501For SaleMLS ID #7142241, Harrietta Kalberer, Better Homes and Gardens Real. NorthstarMLS as distributed by MLS GRID
- $289,0004 bd2 ba2.5k sqft38186 County Highway 35, Dent, MN 56528For SaleMLS ID #7073354, Paula C Gladback, Coldwell Banker At The Lakes. NorthstarMLS as distributed by MLS GRID
- $449,0004 bd3 ba2.7k sqft44011 W Paul Lake Dr, Perham, MN 56573For SaleMLS ID #7134684, Christine Albrecht, Epic Realty Lake Country, Inc.. NorthstarMLS as distributed by MLS GRID
- $299,9002 bd2 ba1.2k sqft34306 Twin Island Ln, Dent, MN 56528For SaleMLS ID #7072157, Linnae Leary, Trilogy Real Estate. NorthstarMLS as distributed by MLS GRID
- $325,0003 bd2 ba1.2k sqft34699 Buddy Ln, Dent, MN 56528For SaleMLS ID #7145748, Roger Hahn, eXp Realty. NorthstarMLS as distributed by MLS GRID
- $525,0005 bd2 ba2.1k sqft38278 280th Ave, Dent, MN 56528New ConstructionMLS ID #7074615, Jason Witzke, Jack Chivers Realty. NorthstarMLS as distributed by MLS GRID
- $430,0003 bd1 ba1.4k sqft36045 Timber Hills Trl, Battle Lake, MN 56515For SaleMLS ID #7134700, Kyle Haberman, Real Broker, LLC. NorthstarMLS as distributed by MLS GRID
- $399,000-- bd1 ba2.2k sqft45227 316th Ave, Vergas, MN 56587For SaleMLS ID #7425691, Laurel J. Mahan, RE/MAX Legacy Realty. NorthstarMLS as distributed by MLS GRID
- $239,0003 bd3 ba2.4k sqft30424 410th Street Share 4 Cic Unit 3-65, Dent, MN 56528For SaleMLS ID #7038297, Nick Leonard, Coldwell Banker Preferred Part. NorthstarMLS as distributed by MLS GRID
- $399,9002 bd2 ba1.9k sqft403 W Prairie Ave, Elizabeth, MN 56533For SaleMLS ID #7143087, Gannon Lueck, RE/MAX Results. NorthstarMLS as distributed by MLS GRID
