Skip main navigation
Off market
  • $585,400

    38787 Apple Ct #60, Ocean View, DE 19970

    4beds
    --baths
    1,940sqft
    Single Family Residence
    Built in 1986
    8,712 Square Feet Lot
    $585,400 Zestimate®
    $302/sqft
    $2,353 Estimated rent

    Home value

    $585,400

    $468,000 - $720,000

    $2,353/mo

    Zestimate® history
    Loading
    Loading...

    Owner options

    List your home for rent

    $2,353/mo

    Rent Zestimate®

    Find your next renter with Zillow Rental Manager. Plus, with online applications, you can quickly screen prospective tenants – for free.

    Learn more

    $2,353/mo

    Rent Zestimate®

    Refinance and save

    $3,326/mo

    Est. payment

    Refinancing to a lower rate could help reduce your monthly payments and save thousands over the life of the loan.

    See today's rates

    $3,326/mo

    Est. payment

    Explore your selling options

    Work with a Zillow partner agent

    Leverage their expertise and Zillow's premium Showcase listings to get your home seen by more buyers.

    Get started

    List with your own agent

    Get your home in front of millions of buyers by listing it on Zillow.

    Learn how to do it

    Sell it yourself

    Take full control of how buyers see your home on Zillow by listing For Sale by Owner (FSBO).

    List your home

    What's special

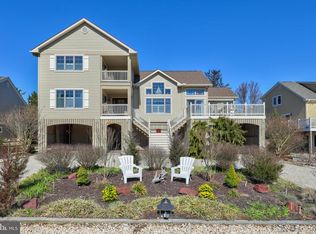
    38787 Apple Court in Quillens Point, a lovely coastal retreat nestled within a community surrounded by the Indian River Bay and Beach Cove. This lovely residence spans three levels, offering ample living and entertainment space both indoors and outdoors. The open floor plan is filled with natural light from the many picture windows and sliding glass doors and showcases remarkable architectural and millwork features of wood ceilings, wide plank knotty-pine hardwood floors, open truss decorative beams, wainscoting, crown molding, built-ins and so much more, creating a coastal-style ambiance with a relaxed atmosphere. Whether you're hosting gatherings, spending time with family and friends, or enjoying everyday living, this home provides endless possibilities. The living room's soaring 2-story vaulted ceiling accentuates the room's grandeur, while picture windows display panoramic views of water, sky, and landscape. A substantial pass-through ushers' guests into the gourmet kitchen, 42" custom, white shaker style cabinetry is contrasted by a handsome backsplash and honed finish granite counters, the white beadboard ceiling reflects the recessed and natural lighting of the space to create an inviting place to cook, dine and celebrate. The expansive furniture style center island takes center stage offering an additional prep sink, custom storage solutions and the quintessential breakfast bar. Adjacent to the kitchen is the dining room providing access to the rear deck that spans the house, and egress to the quaint sitting area with glass slider access to the front deck, the perfect spot to begin or end the day experiencing refreshing bay breezes and glorious views. The main level also hosts the primary bedroom offering a spacious walk-in closet with custom built-ins, access to a private balcony and ensuite, as well as a gracious powder bath finished in wainscotting and built-in display shelving. An open staircase off the living room traverses a wood feature wall as it makes its way to the upper-level sleeping quarters, providing three bedrooms each with unique views, and a gracious hall bath. The entry level is complete with a spacious foyer, a laundry and mudroom area, offering elevated front load washer and dryer, utility sink, storage closet with custom storage solutions, access to a pergola covered patio, and private office space. The laundry room also provides interior access to the oversized two car garage with built-in workbench areas, and more storage solutions, as well as access to a large, covered patio area, ideal for as a potting space and perfect for working on your outdoor water sport adventure toys. The outdoor living space offers raised garden beds, another pergola covered patio, a beautiful spacious outdoor shower, and seasonal blooming landscaping to enjoy year-round. The home's location is ideal for those who wish to explore and experience the beauty of Delaware's coastline and waterways. With access to the community's private harbor and boat slips, you can easily embark on boating adventures and enjoy the bay and beach surroundings. Additionally, the residence is conveniently located just a short drive away from Bethany Beach and its famous boardwalk, offering a vibrant coastal lifestyle. (some images have been virtually staged)

    This property is off market, which means it's not currently listed for sale or rent on Zillow. This may be different from what's available on other websites or public sources.

    Zillow last checked:

    Listing updated:

    Source: HomeServices Property Management,MLS#: DESU2043728MLS Logo

    Facts & features

    Interior

    Bedrooms & bathrooms
    • Bedrooms: 4
    • Full bathrooms: 2
    • 1/2 bathrooms: 1
    Heating
    • Heat Pump(s)
    Cooling
    • Central A/C
    Appliances
    • Included: Central Vacuum, Dishwasher, Disposal, Dryer - Electric, Exhaust Fan, Extra Refrigerator/Freezer, Icemaker, Refrigerator, Range Hood, Washer, Water Heater
    Features
    • Attic, Kitchen - Eat-In, Kitchen - Island, Ceiling Fan(s), Window Treatments
    • Flooring: Hardwood, Tile/Brick, Ceramic Tile
    • Has basement: No
    • Number of fireplaces: 1
    Interior area
    • Total interior livable area: 1,940 sqft

    Property

    Parking
    • Parking features: Off Street, Driveway, Attached Garage, Garage - Front Entry, Garage Door Opener, Inside Access, Oversized
    • Has uncovered spaces: Yes
    Features
    • Exterior features: Outside Shower
    • Has water view: Yes
    • Waterfront features: Water Access
    Lot
    • Size: 8,712 sqft
    • Dimensions: 87.00 x 94.00
    • Features: Landscaping, Backs to Trees, Corner, Front Yard, Rear Yard, SideYard(s)

    Construction

    Type & style
    • Home type: SingleFamily
    • Architectural style: Detached
    • Property subtype: Single Family Residence
    Materials
    • Batts Insulation, Cement Siding, Frame, Stick Built, HardiPlank Type
    • Roof: Shingle, Asphalt, Pitched
    Condition
    • New construction: No
    • Year built: 1986

    Utilities & green energy

    • Sewer: Public Sewer
    • Water: Private

    Community & neighborhood

    Location
    • Region: Ocean View
    • Subdivision: Quillens Point

    HOA & financial

    HOA
    • Has HOA: Yes
    • HOA fee: $1,178 monthly

    Other

    Other facts
    • Ownership: Fee Simple

    Price history

    Price history is unavailable.

    Public tax history

    Tax history is unavailable.

    Neighborhood: 19970

    Nearby schools

    GreatSchools rating
    Schools provided by the listing agent
    • Elementary: Lord Baltimore
    • Middle: Selbeyville
    • High: Indian River
    • District: Indian River

    Source: HomeServices Property Management. This data may not be complete. We recommend contacting the local school district to confirm school assignments for this home.

    Get pre-qualified for a loan
    At Zillow Home Loans, we can pre-qualify you in as little as 5 minutes with no impact to your credit score.

    An equal housing lender. NMLS #10287.

    Sell for more on Zillow
    Get a Zillow Showcase℠ listing at no additional cost and you could sell for .
    $585,400
    2% more
    +$11,708
    With Zillow Showcase(estimated)
    $597,108