Skip main navigation
Off market
  • $485,700

    3879 Abel Dr, Post Falls, ID 83854

    3beds
    2baths
    1,200sqft
    SingleFamily
    Built in ----
    -- sqft lot
    $485,700 Zestimate®
    $405/sqft
    $2,181 Estimated rent

    Home value

    $485,700

    $452,000 - $525,000

    $2,181/mo

    Zestimate® history
    Loading
    Loading...

    Owner options

    List your home for rent

    $2,181/mo

    Rent Zestimate®

    Find your next renter with Zillow Rental Manager. Plus, with online applications, you can quickly screen prospective tenants – for free.

    Learn more

    $2,181/mo

    Rent Zestimate®

    Refinance and save

    $2,765/mo

    Est. payment

    Refinancing to a lower rate could help reduce your monthly payments and save thousands over the life of the loan.

    See today's rates

    $2,765/mo

    Est. payment

    Explore your selling options

    Work with a Zillow partner agent

    Leverage their expertise and Zillow's premium Showcase listings to get your home seen by more buyers.

    Get started

    List with your own agent

    Get your home in front of millions of buyers by listing it on Zillow.

    Learn how to do it

    Sell it yourself

    Take full control of how buyers see your home on Zillow by listing For Sale by Owner (FSBO).

    List your home

    What's special

    Side yardsBack and front yardsFully fencedMaster bedroom suiteLiving spaceBrand new construction homeWhite quartz countertops

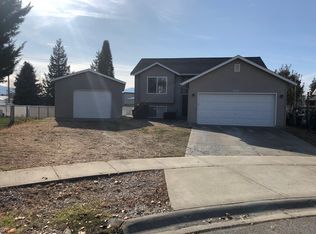
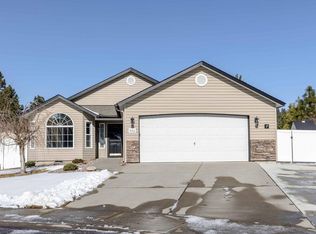
    Brand new construction home in Post Falls. Located in an upcoming neighborhood in close proximity to Tullamore Park and Hwy 41. Less than 20min to Hayden and Coeur d'Alene. **PLEASE NOTE** The map/street view that Zillow provides attached for this listing is NOT correct. Address is Abel LANE not Road. As this home is brand new, it is not yet showing up correctly on maps. Please see photo with dropped pin for correct location. From Hwy 41 go west on Prairie Ave and home is located just south of Prairie. Home enters to an open concept great room, dining area, and kitchen with vaulted ceiling. Kitchen features stainless steel appliances including a gas range and refrigerator. White quartz countertops and white cabinets give the main living space a bright and airy feel. Kitchen also features a center island with overhang great for entertaining and extra seating. Right off the dining area is access to the backyard and concrete patio creating ease of use for BBQ'ing and entertaining outdoors in spring/summer weather. Backyard and side yards are fully fenced with vinyl fencing. Landscaping for back and front yards, as well as sprinklers, will be installed as soon as weather permits. At one end of the home you'll find the master bedroom suite and bathroom. Bathroom features a double sink and vanity space, as well as a walk-in shower and spacious walk-in closet. At the other end of the home you'll find two guest bedrooms with spacious closets, a guest bathroom, and a separate laundry/utility room right off the garage. Laundry/utility room also offers a spacious shelved pantry or room for extra storage. Washer, dryer, and refrigerator provided. Home also features a two car garage and covered front porch. Pets negotiable upon further information. Owner pays for water, sewer, trash. Tenant responsible for electricity and gas and will be required to register those utilities and services in their name. Front and back landscaping and sprinklers to be installed as soon as weather permits and tenant will be responsible for yard maintenance front and back upon that time. 6 month lease to start with option to renew monthly after. Sorry no smoking allowed in or around premises. Pets negotiable upon further information.

    This property is off market, which means it's not currently listed for sale or rent on Zillow. This may be different from what's available on other websites or public sources.
    Facts & features

    Interior

    Bedrooms & bathrooms
    • Bedrooms: 3
    • Bathrooms: 2
    Heating
    • Forced air
    Cooling
    • Other
    Appliances
    • Included: Dryer, Washer
    • Laundry: In Unit
    Features
    • Flooring: Linoleum / Vinyl
    Interior area
    • Total interior livable area: 1,200 sqft

    Property

    Parking
    • Parking features: Garage - Detached

    Construction

    Type & style
    • Home type: SingleFamily

    Community & neighborhood

    Location
    • Region: Post Falls

    Other

    Other facts
    • Brand new construction home
    • Cooling System: Air Conditioning
    • Electricity not included in rent
    • Garbage included in rent
    • Gas not included in rent
    • Landscaping included in rent
    • Laundry: In Unit
    • Nest heating/air unit you can control from your phone
    • Parking Type: Garage
    • Sewage included in rent
    • Water included in rent

    Price history

    DateEventPrice
    3/22/2022Listing removed--
    Source: Zillow Rental Manager Report a problem
    3/14/2022Listed for rent$2,200$2/sqft
    Source: Zillow Rental Manager Report a problem

    Public tax history

    Tax history is unavailable.

    Neighborhood: 83854

    Nearby schools

    GreatSchools rating
    Get pre-qualified for a loan
    At Zillow Home Loans, we can pre-qualify you in as little as 5 minutes with no impact to your credit score.

    An equal housing lender. NMLS #10287.

    Sell for more on Zillow
    Get a Zillow Showcase℠ listing at no additional cost and you could sell for .
    $485,700
    2% more
    +$9,714
    With Zillow Showcase(estimated)
    $495,414
