Skip main navigation
Closed
  • $649,900

    3879 Allegretto Cir #116, Atlanta, GA 30339

    3beds
    2,739sqft
    Townhouse, Residential
    Built in 2024
    -- sqft lot
    $645,900 Zestimate®
    $237/sqft
    $5,043 Estimated rent

    Home value

    $645,900

    $594,000 - $698,000

    $5,043/mo

    Zestimate® history
    Loading
    Loading...

    Owner options

    List your home for rent

    $5,043/mo

    Rent Zestimate®

    Find your next renter with Zillow Rental Manager. Plus, with online applications, you can quickly screen prospective tenants – for free.

    Learn more

    $5,043/mo

    Rent Zestimate®

    Refinance and save

    $4,170/mo

    Est. payment

    Refinancing to a lower rate could help reduce your monthly payments and save thousands over the life of the loan.

    See today's rates

    $4,170/mo

    Est. payment

    Explore your selling options

    Work with a Zillow partner agent

    Leverage their expertise and Zillow's premium Showcase listings to get your home seen by more buyers.

    Get started

    List with your own agent

    Get your home in front of millions of buyers by listing it on Zillow.

    Learn how to do it

    Sell it yourself

    Take full control of how buyers see your home on Zillow by listing For Sale by Owner (FSBO).

    List your home

    What's special

    Home officeLuxurious primary suitePrivate terrace bedroomConvenient two-car garageSpa-like experienceGenerously sized walk-in closetLarge walk-in shower
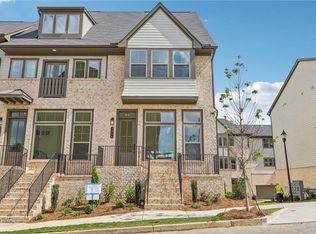
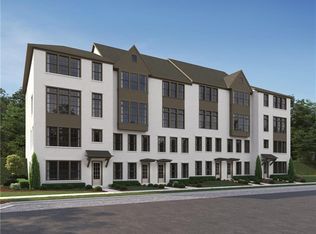
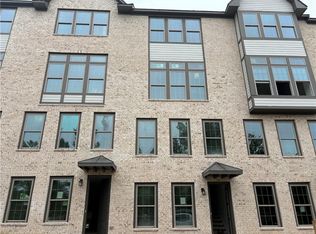
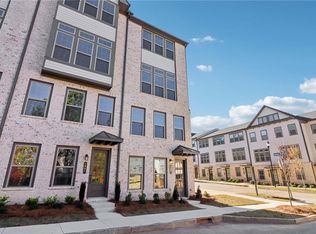
    Enjoy 30K FLEX CASH on the LAST newly constructed townhome at Reverie on Cumberland! This thoughtfully designed Legato floor plan is a 3 three-bedroom, 4.5-bathroom home that offers luxurious living across multiple levels, enhanced by serene views of lush greenspace from the front. This home seamlessly blends comfort, style, and functionality, making it ideal for modern living and for a limited limited time you may apply 10K toward closing costs. The basement features a fully finished space with hardwood floors and a full bathroom, providing endless possibilities for a recreation room, home office, or additional living area. On the terrace level, you’ll find a convenient two-car garage, ensuring easy access and plenty of storage. A private terrace bedroom includes an ensuite full bath with a walk-in shower, perfect for guests or as a quiet retreat. The main level boasts 10-foot ceilings, creating an airy and open feel. At the heart of this level is the central kitchen, a chef’s dream with elegant white cabinetry, quartz countertops, and premium GE Profile appliances. Whether cooking for family or entertaining guests, this space is as practical as it is beautiful. The Living Room is a cozy yet sophisticated gathering space, highlighted by a 42" direct vent fireplace flanked by niches for display or storage. Step outside to the private deck off the Living Room, an ideal spot for enjoying morning coffee or evening entertaining. On the upper level, the luxurious primary suite impresses with its trey ceiling and spacious layout. The ensuite bath features a large walk-in shower, delivering a spa-like experience. A generously sized walk-in closet completes the suite, offering ample storage. Also on this level is a spacious secondary bedroom with its own ensuite full bath, perfect for family members or overnight guests. Every detail of the Legato is designed to elevate your living experience, from the refined finishes to the thoughtful layout. Whether you’re relaxing in the bright and inviting living spaces, hosting friends on the private deck, or retreating to the privacy of the terrace or upstairs bedrooms, this home is a true sanctuary. Located near historic Vinings and bustling Atlanta, Reverie on Cumberland offers a perfect blend of lifestyle and location. Just two miles from The Battery and the Atlanta Braves' home, this area is a hub for work, shopping, dining, and entertainment. This private gated community boasts an on-site gym, a pool with cabanas, and the Overlook clubhouse with a firepit, perfect for enjoying breathtaking city views. Reverie on Cumberland is not just a residence; it's a vibrant community experience. This home is move-in ready. Further details and information can be provided by contacting the onsite Community Sales Manager. Please note that renderings are for illustrative purposes, and photos may represent sample products of homes under construction. Actual exterior and interior selections may vary by homesite. Revel in the exclusive amenities of Reverie on Cumberland—a pool to refresh on sunny days, a clubhouse for gatherings, a state-of-the-art fitness center, a cozy fire pit, and a terrace patio at the clubhouse. The gated entrance ensures a strong sense of community. This meticulously designed townhome seamlessly combines style, functionality, and resort-style living. Embrace the epitome of contemporary sophistication within the Reverie on Cumberland community, where every moment is a testament to luxury and comfort.

    Zillow last checked:

    Listing updated:

    Listed by:

    Daba Wise,

    Ashton Woods Realty, LLC

    Bought with:

    Whitney Kennedy, 355288

    Weichert Realtors Prestige Partners

    Source: FMLS GA,MLS#: 7498095MLS Logo

    Facts & features

    Interior

    Bedrooms & bathrooms
    • Bedrooms: 3
    • Bathrooms: 5
    • Full bathrooms: 4
    • 1/2 bathrooms: 1
    Rooms
    • Room types: Basement, Bonus Room, Family Room, Kitchen, Laundry, Master Bathroom, Master Bedroom
    Primary bedroom
    • Features: Oversized Master
    • Level: Oversized Master
    Bedroom
    • Features: Oversized Master
    Primary bathroom
    • Features: Double Vanity, Shower Only
    Dining room
    • Features: Open Concept, Seats 12+
    Kitchen
    • Features: Cabinets Other, Cabinets White, Eat-in Kitchen, Kitchen Island, Pantry, Solid Surface Counters, View to Family Room
    Heating
    • Central, Electric, Natural Gas
    Cooling
    • Ceiling Fan(s), Central Air, Zoned
    Appliances
    • Included: Dishwasher, Disposal, Dryer, Gas Cooktop, Microwave
    • Laundry: In Hall, Laundry Room, Upper Level
    Features
    • Double Vanity, Entrance Foyer, High Ceilings 9 ft Lower, High Ceilings 9 ft Upper, High Ceilings 10 ft Main, Tray Ceiling(s), Walk-In Closet(s)
    • Flooring: Carpet, Ceramic Tile, Hardwood
    • Windows: Double Pane Windows, Insulated Windows
    • Basement: Exterior Entry,Finished,Full
    • Number of fireplaces: 1
    • Fireplace features: Factory Built, Family Room, Gas Log, Gas Starter, Glass Doors
    • Common walls with other units/homes: 2+ Common Walls
    Interior area
    • Total structure area: 2,739
    • Total interior livable area: 2,739 sqft
    • Finished area above ground: 2,285
    • Finished area below ground: 500

    Property

    Parking
    • Total spaces: 2
    • Parking features: Attached, Covered, Driveway, Garage, Garage Door Opener, Garage Faces Rear
    • Attached garage spaces: 2
    • Has uncovered spaces: Yes
    Accessibility
    • Accessibility features: None
    Features
    • Levels: Three Or More
    • Patio & porch: Deck
    • Exterior features: Balcony, No Dock
    • Pool features: None
    • Spa features: None
    • Fencing: None
    • Has view: Yes
    • View description: City
    • Waterfront features: None
    • Body of water: None
    Lot
    • Features: Landscaped
    Details
    • Additional structures: Cabana, Pool House
    • Parcel number: 17084001730
    • Other equipment: None
    • Horse amenities: None

    Construction

    Type & style
    • Home type: Townhouse
    • Architectural style: Townhouse,Traditional
    • Property subtype: Townhouse, Residential
    • Attached to another structure: Yes
    Materials
    • Brick 3 Sides
    • Foundation: Slab
    • Roof: Shingle
    Condition
    • New Construction
    • New construction: Yes
    • Year built: 2024
    Details
    • Warranty included: Yes

    Utilities & green energy

    • Electric: 110 Volts, 220 Volts
    • Sewer: Public Sewer
    • Water: Public
    • Utilities for property: Electricity Available, Natural Gas Available, Water Available
    Green energy
    • Green verification: ENERGY STAR Certified Homes
    • Energy efficient items: None
    • Energy generation: None

    Community & HOA

    Community
    • Features: Catering Kitchen, Clubhouse, Fitness Center, Gated, Homeowners Assoc, Near Shopping, Pool, Sidewalks, Street Lights
    • Security: Carbon Monoxide Detector(s), Fire Alarm, Smoke Detector(s)
    • Subdivision: Reverie On Cumberland
    HOA
    • Has HOA: Yes
    • Services included: Insurance, Maintenance Grounds, Maintenance Structure, Pest Control, Termite, Trash
    • HOA fee: $285 monthly
    Location
    • Region: Atlanta

    Financial & listing details

    • Price per square foot: $237/sqft
    • Date on market: 2/3/2025
    • Cumulative days on market: 154 days
    • Listing terms: Cash,Conventional,FHA,VA Loan
    • Ownership: Fee Simple
    • Electric utility on property: Yes
    • Road surface type: Asphalt

    Price history

    DateEventPrice
    5/30/2025Sold$649,900$237/sqft
    Source: FMLS GA #7498095 Report a problem
    5/2/2025Pending sale$649,900$237/sqft
    Source: FMLS GA #7498095 Report a problem
    4/14/2025Price change$649,900-0.8%$237/sqft
    Source: FMLS GA #7498095 Report a problem
    4/5/2025Listed for sale$654,900$239/sqft
    Source: FMLS GA #7498095 Report a problem
    3/24/2025Pending sale$654,900$239/sqft
    Source: FMLS GA #7498095 Report a problem
    3/7/2025Price change$654,900+4.8%$239/sqft
    Source: FMLS GA #7498095 Report a problem
    2/15/2025Price change$624,900-3.8%$228/sqft
    Source: FMLS GA #7498095 Report a problem
    2/3/2025Listed for sale$649,900$237/sqft
    Source: FMLS GA #7498095 Report a problem

    Public tax history

    Tax history is unavailable.

    Neighborhood: 30339

    Nearby schools

    GreatSchools rating
    Schools provided by the listing agent
    • Elementary: Teasley
    • Middle: Campbell
    • High: Campbell

    Source: FMLS GA. This data may not be complete. We recommend contacting the local school district to confirm school assignments for this home.

    Get a cash offer in 3 minutes
    Find out how much your home could sell for in as little as 3 minutes with a no-obligation cash offer.
    Estimated market value
    $645,900
    Get a cash offer in 3 minutes
    Find out how much your home could sell for in as little as 3 minutes with a no-obligation cash offer.
    Estimated market value
    $645,900