Tucked away at the end of the road in the peaceful Riverbend community, this unique waterfront property offers the rare combination of privacy, acreage, and convenient access to everything the coastal area has to offer. Situated on approximately 1.3A± acres right off the Shallotte River, the property enjoys expansive water views, mature trees, and beautiful natural landscaping. A private pier extends from the property, perfect for kayaking, fishing, crabbing, or simply enjoying the peaceful waterfront setting and abundant coastal wildlife, including eagles, herons, owls, and deer. This well-maintained one-level home features 3 bedrooms and 2 baths with a comfortable, light-filled floor plan and numerous high-quality upgrades throughout. The beautifully updated kitchen offers custom cabinetry with rain-glass accents, quartz countertops, granite and marble backsplash, and a Café gas convection stove, creating an elegant and functional space for cooking and entertaining. Additional highlights include engineered wood flooring, Italian tile in the bathrooms, smooth ceilings, custom solar shades, new ceiling fans, and vinyl windows. Major improvements provide peace of mind, including a roof (2021), an HVAC system (2021) with new ductwork, a Rinnai tankless water heater, an irrigation system (2023), and new engineered flooring. The home also features upgraded bathroom vanities and comfort-height toilets. Step outside to the covered rear porch, where gentle river breezes and peaceful views make it the perfect place to relax, birdwatch, or enjoy morning coffee. The beautifully landscaped grounds include camellias, hydrangeas, Japanese maples, Confederate roses, holly, lantana, tulips, and daffodils, creating year-round color and charm. A storage building provides additional storage for tools or outdoor equipment. The private dock offers easy access to the water, where oysters and blue crabs are often found right off the pier. With no Homeowners Association, owners have the flexibility to store boats, trailers, or recreational vehicles on the property. The community maintains the road through a simple neighborhood maintenance agreement. Riverbend is a small, established waterfront neighborhood known for its quiet atmosphere and scenic setting. Located just minutes from historic Shallotte Point, public boat launches, dining, and shopping, and only about 10 minutes to Ocean Isle Beach, the home is conveniently positioned between Wilmington and Myrtle Beach. Waterfront, private, and highly sought-after, this exceptional property offers a rare opportunity to enjoy coastal living with space, serenity, and direct access to the Shallotte River.
Sold for $479,000
Zillow last checked:
Listing updated:
Bought with:
Teri Hunt, 215260
Wit Realty LLC
Source: Hive MLS,MLS#: 100559357 Originating MLS: Brunswick County Association of Realtors
Originating MLS: Brunswick County Association of RealtorsPrice history
| Date | Event | Price |
|---|---|---|
| 8/31/2026 | Sold | $479,000-7.4%$425/sqft |
Source:  Hive MLS #100559357 Report a problem Hive MLS #100559357 Report a problem | ||
| 8/16/2026 | Pending sale | $517,000$458/sqft |
Source: Hive MLS #100559357 Report a problem | ||
| 7/8/2026 | Price change | $517,000-2.1%$458/sqft |
Source: Hive MLS #100559357 Report a problem | ||
| 6/27/2026 | Price change | $528,000-2%$468/sqft |
Source: Hive MLS #100559357 Report a problem | ||
| 6/11/2026 | Price change | $539,000-2%$478/sqft |
Source: Hive MLS #100559357 Report a problem | ||
| 6/2/2026 | Price change | $550,000-4.3%$488/sqft |
Source: Hive MLS #100559357 Report a problem | ||
| 5/22/2026 | Price change | $575,000-4.2%$510/sqft |
Source: Hive MLS #100559357 Report a problem | ||
| 5/11/2026 | Price change | $599,999-3.2%$532/sqft |
Source: Hive MLS #100559357 Report a problem | ||
| 5/5/2026 | Price change | $619,900-1.6%$550/sqft |
Source: Hive MLS #100559357 Report a problem | ||
| 5/2/2026 | Price change | $629,900-3.1%$558/sqft |
Source: Hive MLS #100559357 Report a problem | ||
| 3/10/2026 | Listed for sale | $649,900+150.1%$576/sqft |
Source: Hive MLS #100559357 Report a problem | ||
| 11/24/2020 | Sold | $259,900$230/sqft |
Source: Hive MLS #100234645 Report a problem | ||
| 11/10/2020 | Pending sale | $259,900$230/sqft |
Source: Boardwalk Properties #100234645 Report a problem | ||
| 10/24/2020 | Price change | $259,900-3.7%$230/sqft |
Source: Boardwalk Properties #100234645 Report a problem | ||
| 9/28/2020 | Price change | $269,900-6.9%$239/sqft |
Source: Boardwalk Properties #100234645 Report a problem | ||
| 9/2/2020 | Listed for sale | $289,900$257/sqft |
Source: Boardwalk Properties #100234645 Report a problem | ||
Nearby homes
- $305,4004 bd2 ba1.2k sqft3863 Beaver Cir SW, Shallotte, NC 28470Off Market
- $446,4003 bd2 ba2.5k sqft1207 Riverbend Dr SW, Shallotte, NC 28470Off Market
- $572,0003 bd3 ba1.7k sqft3855 Beaver Cir SW, Shallotte, NC 28470Off Market
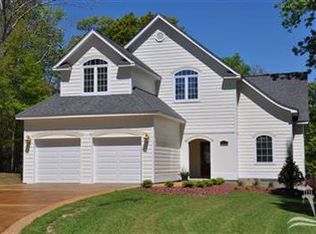
- $1,077,8003 bd2 ba1.9k sqft1174 Riverbend Dr SW, Shallotte, NC 28470Off Market
Get a cash offer in 3 minutes
Find out how much your home could sell for in as little as 3 minutes with a no-obligation cash offer.
Estimated market value
$491,200
