Skip main navigation
Off market
  • $591,600

    3879 Buckinghamshire Dr, Land O Lakes, FL 34638

    6beds
    3,127sqft
    SingleFamily
    Built in 2013
    8,664 Square Feet Lot
    $591,600 Zestimate®
    $189/sqft
    $3,413 Estimated rent

    Home value

    $591,600

    $562,000 - $621,000

    $3,413/mo

    Zestimate® history
    Loading
    Loading...

    Owner options

    List your home for rent

    $3,413/mo

    Rent Zestimate®

    Find your next renter with Zillow Rental Manager. Plus, with online applications, you can quickly screen prospective tenants – for free.

    Learn more

    $3,413/mo

    Rent Zestimate®

    Refinance and save

    $4,073/mo

    Est. payment

    Refinancing to a lower rate could help reduce your monthly payments and save thousands over the life of the loan.

    See today's rates

    $4,073/mo

    Est. payment

    Explore your selling options

    Work with a Zillow partner agent

    Leverage their expertise and Zillow's premium Showcase listings to get your home seen by more buyers.

    Get started

    List with your own agent

    Get your home in front of millions of buyers by listing it on Zillow.

    Learn how to do it

    Sell it yourself

    Take full control of how buyers see your home on Zillow by listing For Sale by Owner (FSBO).

    List your home

    What's special

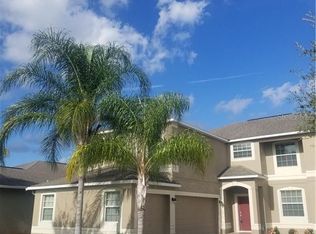
    This Prestige 6/3/3 is in the most desired Concord Station, Wellington Estates Village. This high efficiency home was built in 2013. Large Backyard features an Over-sized Screened-in Lanai, stunning Conservation & Pond views and plenty of room for a Future Pool if desired. Bedroom & Full Bathroom on the 1st floor is a perfect space for a Guest Room, Office, Private Den, Etc. Upgraded tile flooring throughout in all the wet areas. Wood floors in the family room, living room and dining room. The entire first floor will not disappoint you. Huge Family Room & Formal Living/Dining areas. Gourmet kitchen includes: 39" Staggered maple wood cabinets with Hardware & Pull-Out Drawers, Stainless Appliances, Island with pendant lights, Desk Station, Breakfast Bar, Eat-In Space, Granite, and Pantry. 2nd floor features: 4 Spacious Secondary Bedrooms, Laundry Room, Full Bathroom. Massive Owner's Retreat with a fantastic Sitting Area, Dual Walk-In Closets, Dual Sinks & Vanity, Roman Tub & Walk-In Shower. Extras: Owned Security System, Hybrid Water Heater, Coded Key Pad on Front Door & Garage Door for entry, Hurricane Shutters, Double Pane Windows, Tall Baseboards, Granite Throughout. If you're looking for a home built with all the high efficiency upgrades this is the one! Electric bills are averaging $100. This Community offers Top Notch Schools & Amenities. Pool, Tennis Courts, Basketball Courts, Playground, Fitness Facility, and a beautiful club house. Conveniently located near Shopping, Restaurants, and Expressway.

    This property is not currently displayed as for sale or rent on Zillow. This may be different from what's on other websites or public sources.

    Facts & features

    Interior

    Bedrooms & bathrooms
    • Bedrooms: 6
    • Bathrooms: 3
    • Full bathrooms: 3
    Heating
    • Forced air
    Cooling
    • Central
    Appliances
    • Laundry: Inside
    Features
    • Ceiling Fans(s), High Ceiling(s), Living Room/Dining Room Combo, Walk-In Closet(s), Window Treatments, Solid Surface Counters, Kitchen/Family Room Combo, Stone Counters, In Wall Pest System, Thermostat
    • Flooring: Other, Carpet
    • Windows: Blinds, Thermal Windows, ENERGY STAR Qualified Windows
    Interior area
    • Total interior livable area: 3,127 sqft

    Property

    Parking
    • Parking features: Garage - Attached
    Features
    • Patio & porch: Covered, Screened
    • Exterior features: Other, Stucco, Cement / Concrete
    Lot
    • Size: 8,664 Square Feet
    • Features: Oversized Lot, In County, Street Paved, Sidewalk, Corner Lot
    • Residential vegetation: Mature Landscaping
    Details
    • Parcel number: 212618006000J000460
    • Zoning: MPUD

    Construction

    Type & style
    • Home type: SingleFamily
    • Architectural style: Contemporary
    Materials
    • Frame
    • Roof: Asphalt
    Condition
    • Year built: 2013

    Utilities & green energy

    • Sewer: Public Sewer
    • Utilities for property: Cable Connected, Electricity Connected, Fire Hydrant, Street Lights, Underground Utilities, Sewer Connected

    Community & HOA

    Community
    • Security: Security System Owned
    • Subdivision: CONCORD STATION PH 2
    HOA
    • Has HOA: Yes
    • HOA fee: $11 monthly
    Location
    • Region: Land O Lakes

    Financial & listing details

    • Price per square foot: $189/sqft
    • Tax assessed value: $519,408
    • Annual tax amount: $10,879

    Price history

    DateEventPrice
    3/18/2022Sold$550,000+3.8%$176/sqft
    Source: Public Record Report a problem
    2/20/2022Pending sale$530,000$169/sqft
    Source: Stellar MLS #T3355710 Report a problem
    2/17/2022Listed for sale$530,000+55.7%$169/sqft
    Source: Stellar MLS #T3355710 Report a problem
    9/20/2019Sold$340,500-3.8%$109/sqft
    Source: Stellar MLS #T3169993 Report a problem
    7/30/2019Price change$354,000-1.6%$113/sqft
    Source: FUTURE HOME REALTY INC #T3169993 Report a problem
    7/12/2019Price change$359,900-2.7%$115/sqft
    Source: FUTURE HOME REALTY INC #T3169993 Report a problem
    4/20/2019Listed for sale$369,900+19.1%$118/sqft
    Source: FUTURE HOME REALTY INC #T3169993 Report a problem
    8/7/2013Sold$310,540$99/sqft
    Source: Public Record Report a problem

    Public tax history

    YearProperty taxesTax assessment
    2025$10,879 -3.7%$519,408 -3.9%
    2024$11,302 +2.8%$540,740 +3.5%
    2023$10,997 +23.3%$522,286 +17.2%
    2022$8,923 +13.2%$445,521 +33%
    2021$7,884 +5.7%$335,091 +8.6%
    2020$7,461 +12.8%$308,678 +5%
    2019$6,614 $293,840 +1.9%
    2018$6,614 +1.2%$288,363 -5.2%
    2017$6,538 -5%$304,281 +6.6%
    2016$6,883 +10.3%$285,310 +5%
    2015$6,238 +10%$271,740 +8.2%
    2014$5,672 $251,249 +6.7%
    2013-- $235,443 +770.4%
    2012-- $27,050
    2011-- $27,050
    Find assessor info on the county website

    Neighborhood: 34638

    Nearby schools

    GreatSchools rating
    Schools provided by the listing agent
    • Elementary: Oakstead Elementary-PO
    • Middle: Charles S. Rushe Middle-PO
    • High: Sunlake High School-PO

    Source: The MLS. This data may not be complete. We recommend contacting the local school district to confirm school assignments for this home.

    Get a cash offer in 3 minutes
    Find out how much your home could sell for in as little as 3 minutes with a no-obligation cash offer.
    Estimated market value
    $591,600
    Get a cash offer in 3 minutes
    Find out how much your home could sell for in as little as 3 minutes with a no-obligation cash offer.
    Estimated market value
    $591,600