Okemos - Briarwood Subdivision's newest offering for this charming home within walking distance of the schools. Approximately 4,000 sq. ft. of finished living space including approximately 3,083 above grade! This well maintained 4 bedroom, 3.5 bath two-story has been updated in the most beautiful ways and offers a flowing & wonderfully livable floor plan! The foyer entry with prefinished hardwood floors includes access to the generous main floor study accented by French doors. The formal dining room has loads of eastern sunlight streaming through the windows. Enjoy the spacious kitchen with a center island, loads of cabinetry & granite countertop space, planning center desk, plus updated appliances. The informal eating area opens to a fabulous great room, providing a lovely set of boxed out windows with 3 skylights and offers drama to the room. The far wall is anchored by a real woodburning fireplace & built-ins. Loads of crown molding adds character and charm to this spacious family home. Over the top out of a magazine looking 4-seasons sunroom including baseboard heat & vented heating, is fabulous in size, boasts beamed wood cathedral ceilings, Italian tiled floors, double French doors and breathes in the outside! Direct access to the deck and private tree filled backyard. You will love the back hall drop zone with a built-in storage seat, updated half bath, first floor laundry with a separate outside access door, sink, plus sorting area. The generous extra deep 2 -car garage has a service door too! 4 bountiful bedrooms on the second floor with great closet space and a lovely updated full bath. The primary suite is simply special including lovely windows, a private nursery/study/exercise or hobby room 10.5 X 10.1, plus a stunning newer bath offering a beautiful newer double vanity, mirrors and sinks with lovely countertops. Convenient mud set ceramic shower and toilet area, a separate plus space for a free-standing tub with the skylight. The walk-in closet is large enough for all your seasonal clothing! If this is not enough the finished lower level might be! A full bath, egress window, plus game & media space 29 X 18! Loads of storage too! Newer shingles & newer mechanics. This very special home can be yours for the holidays!
Sold for $575,000
Street View
$575,000
3879 Crooked Creek Dr, Okemos, MI 48864
4beds
3,883sqft
Single Family Residence
Built in 1988
0.36 Acres Lot
$601,700 Zestimate®
$148/sqft
$3,663 Estimated rent
Home value
$601,700
$542,000 - $668,000
$3,663/mo
Zestimate® history
Owner options
List your home for rent
$3,663/mo
Rent Zestimate®
Find your next renter with Zillow Rental Manager. Plus, with online applications, you can quickly screen prospective tenants – for free.
$3,663/mo
Rent Zestimate®
Refinance and save
$4,027/mo
Est. payment
Refinancing to a lower rate could help reduce your monthly payments and save thousands over the life of the loan.
$4,027/mo
Est. payment
Explore your selling options
Work with a Zillow partner agent
Leverage their expertise and Zillow's premium Showcase listings to get your home seen by more buyers.
Get startedList with your own agent
Get your home in front of millions of buyers by listing it on Zillow.
Learn how to do itSell it yourself
Take full control of how buyers see your home on Zillow by listing For Sale by Owner (FSBO).
List your homeWhat's special
Zillow last checked:
Listing updated:
Listed by:
Lynne VanDeventer 517-492-3274,
Coldwell Banker Professionals -Okemos
Bought with:
Janet Munn, 6501205468
Berkshire Hathaway HomeServices
Source: Greater Lansing AOR,MLS#: 291142
Facts & features
Interior
Bedrooms & bathrooms
- Bedrooms: 4
- Bathrooms: 4
- Full bathrooms: 3
- 1/2 bathrooms: 1
Primary bedroom
- Level: Second
- Area: 251.92 Square Feet
- Dimensions: 18.8 x 13.4
Bedroom 2
- Level: Second
- Area: 189.97 Square Feet
- Dimensions: 15.7 x 12.1
Bedroom 3
- Level: Second
- Area: 161.29 Square Feet
- Dimensions: 12.7 x 12.7
Bedroom 4
- Level: Second
- Area: 134.4 Square Feet
- Dimensions: 12 x 11.2
Dining room
- Level: First
- Area: 143.51 Square Feet
- Dimensions: 12.7 x 11.3
Kitchen
- Level: First
- Area: 195 Square Feet
- Dimensions: 15 x 13
Laundry
- Level: First
- Area: 79.12 Square Feet
- Dimensions: 9.2 x 8.6
Living room
- Level: First
- Area: 312 Square Feet
- Dimensions: 20 x 15.6
Other
- Description: Sunroom
- Level: First
- Area: 274.56 Square Feet
- Dimensions: 17.6 x 15.6
Other
- Description: Dinette
- Level: First
- Area: 154 Square Feet
- Dimensions: 14 x 11
Other
- Description: Study
- Level: First
- Area: 186.76 Square Feet
- Dimensions: 16.1 x 11.6
Other
- Description: Rec Room
- Level: Basement
- Area: 522 Square Feet
- Dimensions: 29 x 18
Heating
- Forced Air
Cooling
- Central Air
Appliances
- Included: Disposal, Free-Standing Electric Range, Microwave, Washer/Dryer, Refrigerator, Range, Oven, Humidifier, Free-Standing Refrigerator, Dishwasher
- Laundry: Electric Dryer Hookup, Laundry Room, Sink, Washer Hookup
Features
- Bookcases, Breakfast Bar, Cathedral Ceiling(s), Crown Molding, Double Vanity, Entrance Foyer, Granite Counters, Kitchen Island, Open Floorplan, Pantry, Walk-In Closet(s)
- Flooring: Carpet, Hardwood, Tile, Other
- Basement: Bath/Stubbed,Egress Windows,Finished,Full,Sump Pump
- Number of fireplaces: 1
- Fireplace features: Wood Burning
Interior area
- Total structure area: 4,492
- Total interior livable area: 3,883 sqft
- Finished area above ground: 3,083
- Finished area below ground: 800
Property
Parking
- Total spaces: 2.5
- Parking features: Finished
- Garage spaces: 2.5
Features
- Levels: Two
- Stories: 2
- Patio & porch: Deck, Front Porch
- Exterior features: Rain Gutters
- Has view: Yes
- View description: Neighborhood, Trees/Woods
Lot
- Size: 0.36 Acres
- Dimensions: 105 x 150
- Features: Back Yard, Few Trees, Front Yard, Interior Lot, Landscaped
Details
- Foundation area: 1409
- Parcel number: 33020234105004
- Zoning description: Zoning
Construction
Type & style
- Home type: SingleFamily
- Architectural style: Traditional
- Property subtype: Single Family Residence
Materials
- Wood Siding
- Foundation: Concrete Perimeter
- Roof: Shingle
Condition
- Year built: 1988
Utilities & green energy
- Sewer: Public Sewer
- Water: Public
- Utilities for property: Natural Gas Connected, High Speed Internet Available, Electricity Connected, Cable Available
Community & HOA
Community
- Subdivision: Briarwood
HOA
- Has HOA: Yes
- Amenities included: None
- HOA fee: $25 annually
- HOA name: Briarwood East
Location
- Region: Okemos
Financial & listing details
- Price per square foot: $148/sqft
- Tax assessed value: $230,100
- Annual tax amount: $9,081
- Date on market: 9/15/2025
- Listing terms: Cash,Conventional
- Road surface type: Asphalt
Price history
| Date | Event | Price |
|---|---|---|
| 10/16/2025 | Sold | $575,000+0.9%$148/sqft |
Source:  Greater Lansing AOR #291142 Report a problem Greater Lansing AOR #291142 Report a problem | ||
| 10/6/2025 | Pending sale | $569,900$147/sqft |
Source: Greater Lansing AOR #291142 Report a problem | ||
| 9/16/2025 | Contingent | $569,900$147/sqft |
Source: Greater Lansing AOR #291142 Report a problem | ||
| 9/15/2025 | Listed for sale | $569,900+67.6%$147/sqft |
Source: Greater Lansing AOR #291142 Report a problem | ||
| 12/20/2002 | Sold | $340,000+11.5%$88/sqft |
Source: Public Record Report a problem | ||
| 5/30/2000 | Sold | $305,000$79/sqft |
Source: Public Record Report a problem | ||
Public tax history
| Year | Property taxes | Tax assessment |
|---|---|---|
| 2025 | $8,710 +6.5% | $230,100 +7.6% |
| 2024 | $8,177 | $213,900 +10.4% |
| 2023 | -- | $193,700 +1.6% |
| 2022 | -- | $190,700 +3.2% |
| 2021 | -- | $184,700 +2.6% |
| 2020 | -- | $180,100 +5% |
| 2019 | $6,760 | $171,600 +3.5% |
| 2018 | $6,760 +128.3% | $165,800 +1.2% |
| 2017 | $2,961 | $163,900 +4.5% |
| 2016 | $2,961 | $156,800 +9.9% |
| 2015 | $2,961 | $142,700 +7.9% |
| 2014 | $2,961 | $132,300 +2.6% |
| 2013 | -- | $129,000 -2.9% |
| 2012 | -- | $132,800 -5.7% |
| 2011 | -- | $140,900 +3.7% |
| 2010 | -- | $135,900 -11% |
| 2009 | -- | $152,700 -8.4% |
| 2008 | -- | $166,700 -6.3% |
| 2007 | -- | $178,000 +1.9% |
| 2006 | -- | $174,700 +0.9% |
| 2005 | -- | $173,100 +2% |
| 2004 | -- | $169,700 +7.2% |
| 2003 | -- | $158,300 +7.7% |
| 2002 | -- | $147,000 +8% |
| 2001 | -- | $136,100 +0.1% |
| 2000 | -- | $135,900 |
Find assessor info on the county website
Neighborhood: 48864
Nearby homes
- $443,3004 bd2 ba1.5k sqft3881 Crooked Creek Dr, Okemos, MI 48864Off Market
- $553,6004 bd4 ba2.6k sqft3877 Crooked Creek Dr, Okemos, MI 48864Off Market
- $417,9003 bd2 ba1.3k sqft3888 Highwood Pl, Okemos, MI 48864Off Market
- $300,0002 bd2 ba1.9k sqft3894 Highwood Pl, Okemos, MI 48864Sold
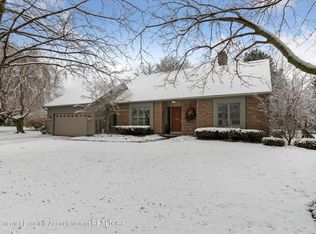
- $495,7004 bd3 ba2.8k sqft3872 Highwood Pl, Okemos, MI 48864Off Market
- $526,3004 bd3 ba2.9k sqft3887 Crooked Creek Dr, Okemos, MI 48864Off Market
- $605,7004 bd4 ba4.4k sqft3876 Crooked Creek Dr, Okemos, MI 48864Off Market
- $482,1004 bd3 ba1.6k sqft3880 Crooked Creek Dr, Okemos, MI 48864Off Market
Nearby schools
GreatSchools rating
- 8/10Kinawa SchoolGrades: 5-6Distance: 0.3 mi
- 10/10Chippewa Middle SchoolGrades: 6-8Distance: 0.5 mi
- 10/10Okemos High SchoolGrades: 9-12Distance: 2 mi
Schools provided by the listing agent
- High: Okemos
- District: Okemos
Source: Greater Lansing AOR. This data may not be complete. We recommend contacting the local school district to confirm school assignments for this home.
Get a cash offer in 3 minutes
Find out how much your home could sell for in as little as 3 minutes with a no-obligation cash offer.
Estimated market value
$601,700
Get a cash offer in 3 minutes
Find out how much your home could sell for in as little as 3 minutes with a no-obligation cash offer.
Estimated market value
$601,700
- Michigan
- Ingham County
- Okemos
- 48864
- 3879 Crooked Creek Dr
Nearby cities
Nearby zip codes
Other Okemos Topics
