It is my pleasure to present 3879 Dogwood Street in Lake Township * Lake Schools * Located in a desirable neighborhood * Pride in Ownership * Spacious foyer entry with ceramic tile * Off foyer is a half bath with granite countertop, a main floor bedroom/office ( it has a closet) and a first floor family room * Family room features a raised hearth brick fireplace, beamed ceiling, ceiling fan and patio door to patio and deck * Second level features a generous sized living room, formal dining room and eat in kitchen * Kitchen offers Corian countertops and sink, electric range, dishwasher, refrigerator and a bright bayed eating area * Third level presents a master suite with double closet and private bath, two additional bedrooms and a primary bath * All bedrooms have ceiling fans * Lower level basement features a laundry room area, work bench area/ utility area, ample storage area and a semi finished rec room * High efficiency furnace with humidifier and air cleaner (2018) * Central Air (2018) * Water softener(not needed but sellers enjoyed) * 50 gallon hot water tank ( 2022) * 2 basement walls were waterproofed (2021) * 2 car garage with ample space for work area * Aeration system septic (1997) requires yearly inspection and contract by Stark County approved inspector * City Water * Wide driveway for extra cars * Updated vinyl siding * New Roof June 2025 * Shed for all the exterior extras * Make an appointment soon with your favorite Realtor. Trust me, you will be glad you did!
Closed
$285,000
3879 Dogwood St NW, Uniontown, OH 44685
4beds
1,728sqft
Single Family Residence
Built in 1976
0.48 Acres Lot
$298,900 Zestimate®
$165/sqft
$2,274 Estimated rent
Home value
$298,900
$278,000 - $320,000
$2,274/mo
Zestimate® history
Owner options
List your home for rent
$2,274/mo
Rent Zestimate®
Find your next renter with Zillow Rental Manager. Plus, with online applications, you can quickly screen prospective tenants – for free.
$2,274/mo
Rent Zestimate®
Refinance and save
$1,833/mo
Est. payment
Refinancing to a lower rate could help reduce your monthly payments and save thousands over the life of the loan.
$1,833/mo
Est. payment
Explore your selling options
Work with a Zillow partner agent
Leverage their expertise and Zillow's premium Showcase listings to get your home seen by more buyers.
Get startedList with your own agent
Get your home in front of millions of buyers by listing it on Zillow.
Learn how to do itSell it yourself
Take full control of how buyers see your home on Zillow by listing For Sale by Owner (FSBO).
List your homeWhat's special
Semi finished rec roomBright bayed eating areaWork bench areaMaster suiteCorian countertopsLaundry room areaBeamed ceiling
Zillow last checked:
Listing updated:
Listed by:
Michelle Sanders 330-802-0989 msanders@cutlerhomes.com,
Cutler Real Estate
Bought with:
Briana R Yost, 2020007563
Berkshire Hathaway HomeServices Stouffer Realty
Source: MLS Now,MLS#: 5140601 Originating MLS: Akron Cleveland Association of REALTORS
Originating MLS: Akron Cleveland Association of REALTORSFacts & features
Interior
Bedrooms & bathrooms
- Bedrooms: 4
- Bathrooms: 3
- Full bathrooms: 2
- 1/2 bathrooms: 1
- Main level bathrooms: 1
- Main level bedrooms: 1
Primary bedroom
- Description: Flooring: Carpet
- Level: Third
- Dimensions: 15 x 11
Bedroom
- Description: Flooring: Carpet
- Level: Third
- Dimensions: 12 x 11
Bedroom
- Description: Flooring: Carpet
- Level: Third
- Dimensions: 11 x 1
Bedroom
- Level: First
- Dimensions: 11 x 10
Dining room
- Description: Flooring: Carpet
- Level: Second
- Dimensions: 11 x 10
Eat in kitchen
- Description: Flooring: Laminate
- Level: Second
- Dimensions: 13 x 11
Entry foyer
- Description: Flooring: Ceramic Tile
- Level: First
- Dimensions: 8 x 7
Family room
- Description: Flooring: Carpet
- Features: Fireplace
- Level: First
- Dimensions: 22 x 11
Living room
- Description: Flooring: Carpet
- Level: Second
- Dimensions: 19 x 11
Heating
- Forced Air, Gas
Cooling
- Central Air
Appliances
- Included: Dryer, Dishwasher, Humidifier, Range, Refrigerator, Water Softener, Washer
- Laundry: In Basement
Features
- Beamed Ceilings, Air Filtration
- Windows: Double Pane Windows
- Basement: Full,Concrete,Partially Finished,Sump Pump
- Number of fireplaces: 1
- Fireplace features: Blower Fan, Electric
Interior area
- Total structure area: 1,728
- Total interior livable area: 1,728 sqft
- Finished area above ground: 1,728
Property
Parking
- Total spaces: 2
- Parking features: Attached, Electricity, Garage, Garage Door Opener, Paved, Parking Pad, Garage Faces Side
- Attached garage spaces: 2
Features
- Levels: Three Or More,Multi/Split
- Patio & porch: Deck, Patio
Lot
- Size: 0.48 Acres
Details
- Additional structures: Shed(s)
- Parcel number: 02202101
- Other equipment: Air Purifier
Construction
Type & style
- Home type: SingleFamily
- Architectural style: Split Level
- Property subtype: Single Family Residence
Materials
- Brick, Vinyl Siding
- Roof: Asphalt
Condition
- Updated/Remodeled
- Year built: 1976
Utilities & green energy
- Sewer: Septic Tank
- Water: Public
Community & HOA
Community
- Subdivision: Hidden Knolls Estates
HOA
- Has HOA: No
Location
- Region: Uniontown
Financial & listing details
- Price per square foot: $165/sqft
- Tax assessed value: $247,500
- Annual tax amount: $4,143
- Date on market: 7/17/2025
- Cumulative days on market: 4 days
- Listing terms: Cash,Conventional,FHA,VA Loan
Price history
| Date | Event | Price |
|---|---|---|
| 8/12/2025 | Sold | $285,000+7.5%$165/sqft |
Source:  MLS Now #5140601 Report a problem MLS Now #5140601 Report a problem | ||
| 7/21/2025 | Pending sale | $265,000$153/sqft |
Source: MLS Now #5140601 Report a problem | ||
| 7/17/2025 | Listed for sale | $265,000$153/sqft |
Source: MLS Now #5140601 Report a problem | ||
Public tax history
| Year | Property taxes | Tax assessment |
|---|---|---|
| 2024 | $3,675 +30.7% | $86,630 +34.6% |
| 2023 | $2,813 -1.1% | $64,370 |
| 2022 | $2,844 -1.1% | $64,370 |
| 2021 | $2,875 +2.9% | $64,370 +12.1% |
| 2020 | $2,794 | $57,400 |
| 2019 | $2,794 | $57,400 |
| 2018 | $2,794 +15.8% | $57,400 +20.5% |
| 2017 | $2,414 +2.4% | $47,640 |
| 2016 | $2,358 -2.5% | $47,640 |
| 2015 | $2,417 | $47,640 +10.6% |
| 2014 | $2,417 +112.3% | $43,090 |
| 2013 | $1,139 | $43,090 |
| 2012 | -- | $43,090 -10.5% |
| 2011 | -- | $48,160 +0.1% |
| 2010 | -- | $48,130 |
| 2009 | $2,223 +7.3% | -- |
| 2008 | $2,071 +1.1% | -- |
| 2007 | $2,048 +7.8% | -- |
| 2005 | $1,899 -1.7% | -- |
| 2004 | $1,932 -0.2% | -- |
| 2003 | $1,935 +5.8% | -- |
| 2002 | $1,829 -1% | -- |
| 2001 | $1,848 +3.7% | -- |
| 2000 | $1,782 | -- |
Find assessor info on the county website
Neighborhood: 44685
Nearby homes
- $317,0004 bd2 ba1.7k sqft3857 Dogwood St NW, Uniontown, OH 44685Sold
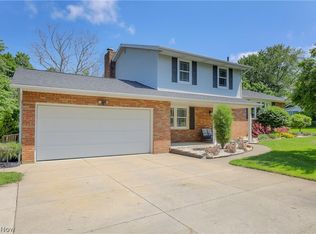
- $312,5003 bd3 ba1.7k sqft3899 Dogwood St NW, Uniontown, OH 44685Off Market

- $232,6003 bd1 ba1k sqft3882 Mahogany St NW, Uniontown, OH 44685Off Market
- $349,0004 bd3 ba2.6k sqft3860 Mahogany St NW, Uniontown, OH 44685Off Market

- $287,6003 bd2 ba1.5k sqft3921 Dogwood St NW, Uniontown, OH 44685Off Market
- $266,4003 bd1 ba1.1k sqft3835 Dogwood St NW, Uniontown, OH 44685Off Market
- $290,9003 bd2 ba1.1k sqft3832 Mahogany St NW, Uniontown, OH 44685Off Market
- $260,5003 bd1 ba1.1k sqft3902 Mahogany St NW, Uniontown, OH 44685Off Market
Nearby schools
GreatSchools rating
- NALake Primary SchoolGrades: K-1Distance: 1.7 mi
- 8/10Lake High SchoolGrades: 7-12Distance: 2.9 mi
- 8/10Lake Elementary SchoolGrades: 2-6Distance: 4.2 mi
Schools provided by the listing agent
- District: Lake LSD Stark- 7606
Source: MLS Now. This data may not be complete. We recommend contacting the local school district to confirm school assignments for this home.
Get a cash offer in 3 minutes
Find out how much your home could sell for in as little as 3 minutes with a no-obligation cash offer.
Estimated market value
$298,900
Get a cash offer in 3 minutes
Find out how much your home could sell for in as little as 3 minutes with a no-obligation cash offer.
Estimated market value
$298,900
- Ohio
- Stark County
- Uniontown
- 44685
- 3879 Dogwood St NW
Nearby cities
Nearby zip codes
Other Uniontown Topics
