SOLAR PANELS PAID OFF AT CLOSING - ENJOY LOW ELECTRIC BILLS FROM DAY ONE! Say goodbye to high electric costs and hello to energy savings! This adorable home is built to last with solid block and concrete construction, plus a full set of durable metal hurricane shutters, ensuring you’re safe and secure through any storm. Step inside to an open, airy floor plan where the kitchen seamlessly connects to both the dining and living areas, creating the perfect space for entertaining or everyday family life. Freshly painted and clean, this home is move-in ready! The stylish, neutral ceramic tile runs through all the high-traffic areas, while the bedrooms offer plush carpeting for comfort. The kitchen is a cook’s dream, featuring rich dark wood cabinets, sleek stainless steel appliances, and gorgeous dark granite countertops that make meal prep a pleasure. Glass sliders lead out to a large covered patio, perfect for enjoying sunny afternoons or evening relaxation, with views of your expansive, fully fenced backyard. There’s plenty of room for kids to play, pets to run, or even space to build your dream pool and expanded lanai! The spacious primary suite is located at the rear of the home, offering a peaceful retreat with a walk-in closet and en-suite bath complete with dual vanities and a step-in shower. Two additional bedrooms are located toward the front of the home, ensuring everyone enjoys their own privacy. The convenient laundry room, complete with washer and dryer, is located next to the two-car garage. This gem sits on one of the best corner lots in the quiet, charming Garden Village neighborhood. With low HOA fees and no CDD, it’s a rare find in today’s market! Conveniently located near top-rated schools, shopping, dining, medical facilities, major highways, and the best beaches in the country, this home puts you close to everything Sarasota has to offer. Ready to move in and make it your own? A quick closing is possible, so don’t wait - schedule your showing today and see why this cottage-style beauty is the perfect place to call home!
Sold for $440,000
$440,000
3879 GOLDEN ORIOLE PARKWAY, SARASOTA, FL 34232
3beds
1,494sqft
Single Family Residence
Built in 2019
5,617 Square Feet Lot
$409,800 Zestimate®
$295/sqft
$2,499 Estimated rent
Home value
$409,800
$373,000 - $447,000
$2,499/mo
Zestimate® history
Owner options
List your home for rent
$2,499/mo
Rent Zestimate®
Find your next renter with Zillow Rental Manager. Plus, with online applications, you can quickly screen prospective tenants – for free.
$2,499/mo
Rent Zestimate®
Refinance and save
$2,932/mo
Est. payment
Refinancing to a lower rate could help reduce your monthly payments and save thousands over the life of the loan.
$2,932/mo
Est. payment
Explore your selling options
Work with a Zillow partner agent
Leverage their expertise and Zillow's premium Showcase listings to get your home seen by more buyers.
Get startedList with your own agent
Get your home in front of millions of buyers by listing it on Zillow.
Learn how to do itSell it yourself
Take full control of how buyers see your home on Zillow by listing For Sale by Owner (FSBO).
List your homeWhat's special
Gorgeous dark granite countertopsStylish neutral ceramic tileOpen airy floor planSpacious primary suiteBest corner lotPeaceful retreatDurable metal hurricane shutters
Zillow last checked:
Listing updated:
Listed by:
Faith Michael 941-356-8862,
BERKSHIRE HATHAWAY HOMESERVICES FLORIDA REALTY 941-225-7355
Bought with:
Robert Agnello, 0499087
COLDWELL BANKER SARASOTA CENT.
Source: Stellar MLS,MLS#: A4616060 Originating MLS: Sarasota - Manatee
Originating MLS: Sarasota - Manatee
Facts & features
Interior
Bedrooms & bathrooms
- Bedrooms: 3
- Bathrooms: 2
- Full bathrooms: 2
Primary bedroom
- Features: Ceiling Fan(s), Dual Sinks, En Suite Bathroom, Granite Counters, Shower No Tub, Walk-In Closet(s)
- Level: First
- Dimensions: 14x14
Bedroom 2
- Features: Ceiling Fan(s), Built-in Closet
- Level: First
- Dimensions: 11x10
Bedroom 3
- Features: Ceiling Fan(s), Built-in Closet
- Level: First
- Dimensions: 11x10
Dining room
- Features: No Closet
- Level: First
- Dimensions: 9x15
Kitchen
- Features: Pantry, Dual Sinks, Granite Counters, Built-in Closet
- Level: First
- Dimensions: 17x10
Living room
- Features: Ceiling Fan(s)
- Level: First
- Dimensions: 14x17
Heating
- Electric
Cooling
- Central Air
Appliances
- Included: Dishwasher, Disposal, Dryer, Electric Water Heater, Microwave, Range, Refrigerator, Washer
- Laundry: Laundry Room
Features
- Ceiling Fan(s), Kitchen/Family Room Combo, Solid Surface Counters, Solid Wood Cabinets, Split Bedroom, Walk-In Closet(s)
- Flooring: Carpet, Ceramic Tile
- Doors: Sliding Doors
- Windows: Blinds, Window Treatments
- Has fireplace: No
- Common walls with other units/homes: Corner Unit
Interior area
- Total structure area: 2,070
- Total interior livable area: 1,494 sqft
Property
Parking
- Total spaces: 2
- Parking features: Driveway, Garage Door Opener
- Attached garage spaces: 2
- Has uncovered spaces: Yes
- Details: Garage Dimensions: 18x20
Features
- Levels: One
- Stories: 1
- Exterior features: Irrigation System, Sidewalk
- Fencing: Vinyl
Lot
- Size: 5,617 Square Feet
- Features: Corner Lot, Level
Details
- Parcel number: 0048020111
- Zoning: I/IND
- Special conditions: None
Construction
Type & style
- Home type: SingleFamily
- Property subtype: Single Family Residence
Materials
- Block, Stucco
- Foundation: Slab
- Roof: Shingle
Condition
- New construction: No
- Year built: 2019
Details
- Builder model: Alex
- Builder name: DR Horton
Utilities & green energy
- Electric: Photovoltaics Seller Owned
- Sewer: Public Sewer
- Water: Public
- Utilities for property: Public
Green energy
- Energy generation: Solar
Community & HOA
Community
- Security: Gated Community, Security System, Security System Owned, Smoke Detector(s)
- Pet fee: $0 monthly
- Subdivision: GARDEN VILLAGE PH 1
HOA
- Has HOA: Yes
- HOA fee: $75 monthly
- HOA name: Michelle
- HOA phone: 941-315-8044
Location
- Region: Sarasota
Financial & listing details
- Price per square foot: $295/sqft
- Tax assessed value: $353,700
- Annual tax amount: $4,651
- Date on market: 7/5/2024
- Cumulative days on market: 179 days
- Listing terms: Cash,Conventional,FHA,VA Loan
- Ownership: Fee Simple
- Total actual rent: 0
- Road surface type: Paved, Asphalt
Price history
| Date | Event | Price |
|---|---|---|
| 1/23/2025 | Sold | $440,000-2.2%$295/sqft |
Source:  Stellar MLS #A4616060 Report a problem Stellar MLS #A4616060 Report a problem | ||
| 12/31/2024 | Pending sale | $449,900$301/sqft |
Source: Stellar MLS #A4616060 Report a problem | ||
| 11/19/2024 | Price change | $449,900-2.2%$301/sqft |
Source: Stellar MLS #A4616060 Report a problem | ||
| 9/11/2024 | Price change | $459,900-4.2%$308/sqft |
Source: Stellar MLS #A4616060 Report a problem | ||
| 7/5/2024 | Listed for sale | $479,900+24.6%$321/sqft |
Source: Stellar MLS #A4616060 Report a problem | ||
| 2/24/2022 | Sold | $385,000+42.6%$258/sqft |
Source: Public Record Report a problem | ||
| 10/3/2020 | Listing removed | $1,800$1/sqft |
Source: MONARCH PROPERTY GROUP LLC #A4474410 Report a problem | ||
| 8/9/2020 | Listed for rent | $1,800$1/sqft |
Source: MONARCH PROPERTY GROUP LLC #A4474410 Report a problem | ||
| 4/1/2019 | Sold | $269,990$181/sqft |
Source: Public Record Report a problem | ||
Public tax history
| Year | Property taxes | Tax assessment |
|---|---|---|
| 2025 | $4,662 -1.4% | $353,700 -2.7% |
| 2024 | $4,730 +1.7% | $363,500 +1.1% |
| 2023 | $4,651 +15.9% | $359,400 +44.5% |
| 2022 | $4,013 +26.7% | $248,710 +10% |
| 2021 | $3,166 +7% | $226,100 +9.9% |
| 2020 | $2,957 +334% | $205,700 +288.1% |
| 2019 | $681 | $53,000 |
Find assessor info on the county website
Neighborhood: Fruitville
Nearby homes
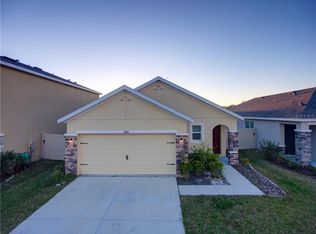
- $401,1003 bd2 ba1.5k sqft3883 Golden Oriole Pkwy, Sarasota, FL 34232Off Market
- $560,4005 bd3 ba2.4k sqft3887 Golden Oriole Pkwy, Sarasota, FL 34232Off Market
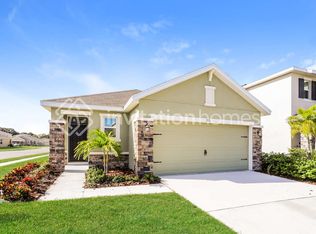
- $395,4003 bd2 ba1.5k sqft3871 Golden Oriole Pkwy, Sarasota, FL 34232Off Market
- $530,5004 bd3 ba2k sqft3891 Golden Oriole Pkwy, Sarasota, FL 34232Off Market
- $391,9003 bd2 ba1.4k sqft5876 Calla Lilly Dr, Sarasota, FL 34232Off Market
- $454,9003 bd2 ba1.5k sqft5872 Calla Lilly Dr, Sarasota, FL 34232Off Market
- $573,0005 bd3 ba2.4k sqft5868 Calla Lilly Dr, Sarasota, FL 34232Off Market
- $394,9003 bd2 ba1.5k sqft5800 Calla Lilly Dr, Sarasota, FL 34232Off Market
Nearby schools
GreatSchools rating
- 7/10Fruitville Elementary SchoolGrades: PK-5Distance: 0.7 mi
- 5/10Mcintosh Middle SchoolGrades: 6-8Distance: 1.2 mi
- 5/10Sarasota High SchoolGrades: 9-12Distance: 4.6 mi
Schools provided by the listing agent
- Elementary: Fruitville Elementary
- Middle: McIntosh Middle
- High: Sarasota High
Source: Stellar MLS. This data may not be complete. We recommend contacting the local school district to confirm school assignments for this home.
Get a cash offer in 3 minutes
Find out how much your home could sell for in as little as 3 minutes with a no-obligation cash offer.
Estimated market value
$409,800
Get a cash offer in 3 minutes
Find out how much your home could sell for in as little as 3 minutes with a no-obligation cash offer.
Estimated market value
$409,800
- Florida
- Sarasota County
- Sarasota
- 34232
- Fruitville
- 3879 GOLDEN ORIOLE PARKWAY
Nearby cities
Nearby neighborhoods
Nearby zip codes
Other Sarasota Topics
