Skip main navigation
Off market
  • Price Unknown

    3879 Morel Ct, Midland, MI 48642

    4beds
    5,123sqft
    Single Family Residence
    Built in 2001
    1.68 Acres Lot
    $-- Zestimate®
    $--/sqft
    $-- Estimated rent

    Home value

    Not available

    Estimated sales range

    Not available

    Not available

    Zestimate® history
    Loading
    Loading...

    Owner options

    List your home for rent

    Find your next renter with Zillow Rental Manager. Plus, with online applications, you can quickly screen prospective tenants – for free.

    Learn more
    Refinance and save

    Refinancing to a lower rate could help reduce your monthly payments and save thousands over the life of the loan.

    See today's rates

    Explore your selling options

    Work with a Zillow partner agent

    Leverage their expertise and Zillow's premium Showcase listings to get your home seen by more buyers.

    Get started

    List with your own agent

    Get your home in front of millions of buyers by listing it on Zillow.

    Learn how to do it

    Sell it yourself

    Take full control of how buyers see your home on Zillow by listing For Sale by Owner (FSBO).

    List your home

    What's special

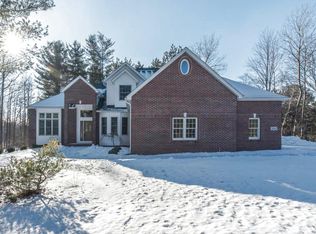
    Situated on 1.68 wooded acres at the end of cul-de-sac, one of the largest parcels in demanded Pine Hollow Subdivision, Larkin Township! From the minute You walk into the 2 story foyer, Your view immediately takes You to the greatroom with vaulted ceilings, stone fireplace, windows on each side to maximize view of wooded setting and mother nature! This 4 bedroom, 4 bath home with open floor plan has 3769 sq ft not including the additional 1354 sq ft finished lower level with walkout, which includes recroom w/pool table (included in sale), wet bar & full bath. The 15x23 1st floor master suite has french doors leading to expansive deck! Master bath is 13x14 w/double sinks/walk-in shower/jetted tub/walk-in closet! Kitchen w/custom cabinets is open to the living area with patio doors leading to deck, breakfast nook & greatroom, there's also a formal dining area! 13x24 2nd level room that can be bonusroom/bedroom! Features Andersen windows, sprinkler system, new HVAC 8/2020! MUST SEE!

    This property is off market, which means it's not currently listed for sale or rent on Zillow. This may be different from what's available on other websites or public sources.
    Zillow last checked:

    Listing updated:

    Listed by:

    Charlene M Rupp 989-233-3301,

    Bay Area Real Estate

    Bought with:

    Melissa Fresorger, 6501377572

    Real Estate One Great Lakes Bay

    Source: MiRealSource,MLS#: 50027192MLS LogoOriginating MLS: Bay County REALTOR Association

    Facts & features

    Interior

    Bedrooms & bathrooms
    • Bedrooms: 4
    • Bathrooms: 4
    • Full bathrooms: 4
    • Main level bathrooms: 2
    • Main level bedrooms: 1
    Primary bedroom
    • Level: First
    Bedroom 1
    • Features: Carpet
    • Level: Main
    • Area: 368
    • Dimensions: 23 x 16
    Bedroom 2
    • Features: Carpet
    • Level: Upper
    • Area: 312
    • Dimensions: 24 x 13
    Bedroom 3
    • Features: Carpet
    • Level: Upper
    • Area: 195
    • Dimensions: 15 x 13
    Bedroom 4
    • Features: Carpet
    • Level: Upper
    • Area: 143
    • Dimensions: 13 x 11
    Bathroom 1
    • Features: Ceramic
    • Level: Main
    • Area: 72
    • Dimensions: 9 x 8
    Bathroom 2
    • Features: Ceramic
    • Level: Upper
    • Area: 45
    • Dimensions: 9 x 5
    Bathroom 3
    • Features: Ceramic
    • Level: Main
    • Area: 182
    • Dimensions: 14 x 13
    Bathroom 4
    • Features: Ceramic
    • Level: Lower
    • Area: 100
    • Dimensions: 10 x 10
    Dining room
    • Features: Wood
    • Level: Main
    • Area: 288
    • Dimensions: 16 x 18
    Family room
    • Features: Carpet
    • Level: Lower
    • Area: 1254
    • Dimensions: 33 x 38
    Great room
    • Level: Main
    • Area: 306
    • Dimensions: 18 x 17
    Kitchen
    • Features: Wood
    • Level: Main
    • Area: 238
    • Dimensions: 17 x 14
    Living room
    • Features: Carpet
    • Level: Main
    • Area: 255
    • Dimensions: 15 x 17
    Heating
    • Forced Air, Natural Gas
    Cooling
    • Ceiling Fan(s), Central Air
    Appliances
    • Included: Dishwasher, Dryer, Microwave, Range/Oven, Refrigerator, Washer, Tankless Water Heater
    • Laundry: First Floor Laundry, Main Level
    Features
    • Cathedral/Vaulted Ceiling, Sump Pump
    • Flooring: Ceramic Tile, Hardwood, Carpet, Wood
    • Basement: Finished,Full,Exterior Entry,Walk-Out Access,Concrete
    • Has fireplace: Yes
    • Fireplace features: Gas
    Interior area
    • Total structure area: 6,263
    • Total interior livable area: 5,123 sqft
    • Finished area above ground: 3,769
    • Finished area below ground: 1,354

    Property

    Parking
    • Total spaces: 3
    • Parking features: Attached, Garage Door Opener
    • Attached garage spaces: 3
    Features
    • Levels: Two
    • Stories: 2
    • Patio & porch: Deck, Porch
    • Exterior features: Lawn Sprinkler
    • Has spa: Yes
    • Spa features: Spa/Jetted Tub
    • Frontage length: 150
    Lot
    • Size: 1.68 Acres
    • Features: Cul-De-Sac
    Details
    • Additional structures: Shed(s)
    • Parcel number: 09061050012100
    • Zoning description: Residential

    Construction

    Type & style
    • Home type: SingleFamily
    • Architectural style: Contemporary
    • Property subtype: Single Family Residence
    Materials
    • Vinyl Siding
    • Foundation: Basement, Concrete Perimeter
    Condition
    • Year built: 2001

    Utilities & green energy

    • Sewer: Septic Tank
    • Water: Private Well
    • Utilities for property: Cable/Internet Avail.

    Community & neighborhood

    Location
    • Region: Midland
    • Subdivision: Pine Hollow Estate No.1

    Other

    Other facts
    • Listing agreement: Exclusive Right To Sell
    • Listing terms: Cash,Conventional,FHA,VA Loan
    • Ownership type: Corporation
    • Road surface type: Paved

    Price history

    DateEventPrice
    12/24/2020Sold$460,000$90/sqft
    Source: MiRealSource #50027192 Report a problem

    Public tax history

    Tax history is unavailable.

    Neighborhood: 48642

    Nearby schools

    GreatSchools rating
    Schools provided by the listing agent
    • District: Midland Public Schools

    Source: MiRealSource. This data may not be complete. We recommend contacting the local school district to confirm school assignments for this home.
