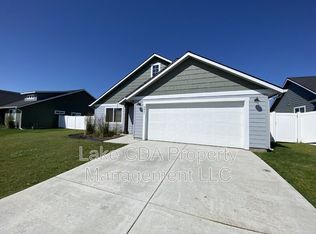
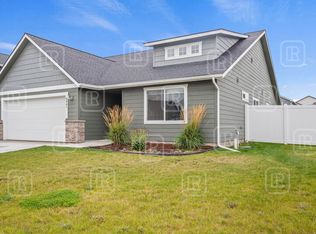
Welcome to a well-maintained 3-bedroom, 2-bath residence in Post Falls, ID. The home features laminate flooring, quartz countertops in the kitchen, and a gas forced-air furnace with central air conditioning for year-round comfort. Enjoy outdoor living on the covered front patio or in the fenced backyard, and benefit from a 2-car attached garage for secure parking and storage. This property combines practical finishes and functional spaces for convenient everyday living.
This property is not currently displayed as for sale or rent on Zillow. This may be different from what's on other websites or public sources.