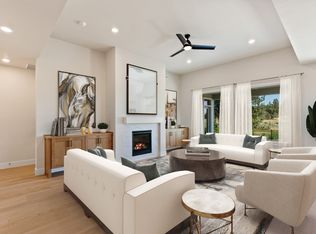
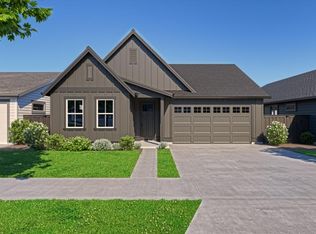

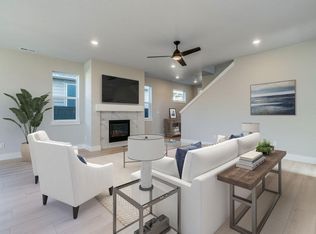
Breath in the mountain, trail system, and grass common area views on corner homesite #393's Paisley plan with bonus blinds and fridge! Ready for move-in the popular Petrosa community constructed by award-winning builder, Pahlisch Homes. The homes in this community are crafted with the integrity and quality that the brand is known for including many high-end features. This particular home is located near the amenities. Has an open floorplan downstairs, den downstairs, and a loft and all bedrooms up. Come enjoy all the excitement that Bend's east side has to offer with shopping, eateries, city parks, recreational trails, and Mt. Bachelor & Hoodoo ski resorts are close by. Come live, play, and enjoy all the resort style amenities and all that Petrosa has to offer! Images and video are virtually staged. Colors, surfaces, and orientation may vary. Model Home at 3120 NE Boulder Creek open daily 11-5pm.
Pending
Price cut: $15K (9/9)
$599,900
3879 NE Petrosa Ave, Bend, OR 97701
3beds
3baths
1,939sqft
Single Family Residence
Built in 2026
4,356 Square Feet Lot
$661,400 Zestimate®
$309/sqft
$175/mo HOA
What's special
Den downstairsOpen floorplan downstairs
- 80 days
- 54
- 9
Zillow last checked:
Listing updated:
Listed by:
Pahlisch Real Estate, Inc. 541-385-6762
Source: Oregon Datashare,MLS#: 220225980
Facts & features
Interior
Bedrooms & bathrooms
- Bedrooms: 3
- Bathrooms: 3
Heating
- Forced Air, Natural Gas
Cooling
- Central Air, Whole House Fan
Appliances
- Included: Dishwasher, Disposal, Microwave, Oven, Range, Range Hood, Refrigerator, Tankless Water Heater
Features
- Breakfast Bar, Ceiling Fan(s), Double Vanity, Enclosed Toilet(s), Fiberglass Stall Shower, Linen Closet, Shower/Tub Combo, Smart Thermostat, Solid Surface Counters, Tile Shower, Walk-In Closet(s)
- Flooring: Carpet, Simulated Wood, Vinyl
- Windows: Low Emissivity Windows, Double Pane Windows, ENERGY STAR Qualified Windows, Vinyl Frames
- Basement: None
- Has fireplace: Yes
- Fireplace features: Gas, Great Room
- Common walls with other units/homes: No Common Walls
Interior area
- Total structure area: 1,939
- Total interior livable area: 1,939 sqft
Property
Parking
- Total spaces: 2
- Parking features: Alley Access, Attached, Concrete, Driveway, Garage Door Opener
- Attached garage spaces: 2
- Has uncovered spaces: Yes
Accessibility
- Accessibility features: Smart Technology
Features
- Levels: Two
- Stories: 2
- Patio & porch: Patio, Side Porch
- Has private pool: Yes
- Pool features: Association, Community, Fenced, In Ground, Outdoor Pool, Pool Cover
- Fencing: Fenced
- Has view: Yes
- View description: Mountain(s), Neighborhood, Ridge, Territorial
Lot
- Size: 4,356 Square Feet
- Features: Adjoins Public Lands, Corner Lot, Drip System, Landscaped, Level, Sprinkler Timer(s), Sprinklers In Front
Details
- Parcel number: 291686
- Zoning description: RS
- Special conditions: Standard
Construction
Type & style
- Home type: SingleFamily
- Architectural style: Bungalow,Contemporary
- Property subtype: Single Family Residence
Materials
- Double Wall/Staggered Stud, Frame
- Foundation: Concrete Perimeter, Stemwall
- Roof: Composition,Membrane,Rubber
Condition
- New construction: Yes
- Year built: 2026
Details
- Builder name: Pahlisch Homes Inc
Utilities & green energy
- Sewer: Public Sewer
- Water: Backflow Domestic, Public, Water Meter
- Utilities for property: Natural Gas Available
Community & HOA
Community
- Features: Park, Playground, Short Term Rentals Not Allowed, Trail(s)
- Security: Carbon Monoxide Detector(s), Smoke Detector(s)
- Subdivision: Petrosa
HOA
- Has HOA: Yes
- Amenities included: Clubhouse, Fitness Center, Landscaping, Park, Pool, Snow Removal, Trail(s)
- HOA fee: $175 monthly
Location
- Region: Bend
Financial & listing details
- Price per square foot: $309/sqft
- Date on market: 7/25/2026
- Cumulative days on market: 80 days
- Listing terms: Cash,Conventional,FHA,FMHA,VA Loan
- Inclusions: Window coverings, AC, stainless appliances including refrigerator; front yard landscaping; wing fencing and 2 gates
- Exclusions: washer/dryer
- Road surface type: Paved
Estimated market value
$661,400
$615,000 - $708,000
$2,859/mo
Price history
| Date | Event | Price |
|---|---|---|
| 9/24/2026 | Pending sale | $599,900$309/sqft |
Source:  Oregon Datashare #220225980 Report a problem Oregon Datashare #220225980 Report a problem | ||
| 9/9/2026 | Price change | $599,900-2.4%$309/sqft |
Source:  Pahlisch Homes Report a problem Pahlisch Homes Report a problem | ||
| 8/20/2026 | Price change | $614,900-2.4%$317/sqft |
Source: Oregon Datashare #220225980 Report a problem | ||
| 7/25/2026 | Listed for sale | $629,900$325/sqft |
Source: Oregon Datashare #220225980 Report a problem | ||
Public tax history
Tax history is unavailable.
Monthly payment
Est. payment
Payment breakdown
Explore the cost of this home by adjusting the details. Changes won't be saved.Climate risks
Neighborhood: 97701
Nearby schools
Schools provided by the listing agent
- Elementary: Ponderosa Elem
- Middle: Sky View Middle
- High: Mountain View Sr High
Source: Oregon Datashare. This data may not be complete. We recommend contacting the local school district to confirm school assignments for this home.

Similar homes
- $644,9003 bd3 ba2k sqft3899 NE Petrosa Ave, Bend, OR 97701New Construction
 Oregon Datashare
 - $584,9003 bd3 ba1.9k sqft3867 NE Petrosa Ave, Bend, OR 97701New Construction
 Oregon Datashare
 - from $574,9003 bd3 ba1.9k sqftThe Paisley - Petrosa Plan, Petrosa, Bend, OR 97701New Construction
 Pahlisch Homes
 - $659,9003 bd3 ba1.9k sqft3129 NE Terra Pl, Bend, OR 97701New Construction
 MLS ID #220227524, Heather Lowrie, Pahlisch Real Estate, Inc.. Oregon Datashare
 - $574,9003 bd3 ba1.9k sqft3863 NE Petrosa Ave, Bend, OR 97701New ConstructionOregon Datashare
- $649,9003 bd3 ba2k sqft3891 NE Petrosa Ave, Bend, OR 97701New ConstructionMLS ID #220224114, Heather Lowrie, Pahlisch Real Estate, Inc.. Oregon Datashare
- $779,9003 bd2 ba1.9k sqft3140 NE Terra Pl, Bend, OR 97701New ConstructionOregon Datashare
- $580,4004 bd3 ba2.3k sqft20663 NE Town Dr, Bend, OR 97701New ConstructionMLS ID #220227856, Lindsay Newman, Lennar Sales Corp. Oregon Datashare
- $494,9003 bd3 ba1.4k sqft3867 Eagle Rd, Bend, OR 97701New ConstructionOregon Datashare
- $749,9004 bd3 ba2.2k sqft3890 NE Petrosa Ave, Bend, OR 97701New ConstructionOregon Datashare
- $889,9004 bd3 ba2.5k sqft3144 NE Terra Pl, Bend, OR 97701New ConstructionOregon Datashare
- $563,5004 bd3 ba2.3k sqft63106 NE Henningsen Pl, Bend, OR 97701New ConstructionOregon Datashare
- $799,9004 bd3 ba2.5k sqft3068 NE Brownstone Pl, Bend, OR 97701New ConstructionOregon Datashare
