Charming Two-Story Home with City Views, Pool & Spa – Ideal for Entertaining!
Welcome to this beautifully maintained two-story home featuring 4 bedrooms and 2.5 bathrooms, perfectly designed for comfort and entertaining.
The home welcomes you with new double-entry doors and a vaulted ceiling, creating an open, airy, and inviting first impression.
Enjoy stunning city views from the backyard, where a sparkling pool and spa create the ultimate outdoor retreat.
All bedrooms are located upstairs, including a spacious primary suite with both a walk-in closet and an additional “his” closet. The bathrooms have been remodeled with elegant marble countertops, while the kitchen—remodeled approximately 10 years ago—boasts granite counters and presents a functional, timeless design. The gas fireplace adds warmth and charm to the living room—perfect for cozy mornings with coffee or relaxing evenings by the fire. Additional highlights include: Tile roof throughout, with composition roofing beneath the solar panels, Backyard with a 6-ft walkable slope plus an additional 3-ft steep slope, Redwood fence with steel posts on the left side; cedar plank fence on the right, Gas line ready for a built-in BBQ near the pool—perfect for entertaining, Gas stove & 2-year-old gas water heater, Indoor laundry with electric dryer. This home offers the ideal blend of comfort, style, energy efficiency, and outdoor enjoyment—an exceptional opportunity you won’t want to miss!
Sold for $608,000
Street View
Listed by: TNG Real Estate Consultants • Shannon Martinez • Contact: 714-987-3310
Bought with: BBR Partners
$608,000
3879 Piedmont Dr, Highland, CA 92346
4beds
2,074sqft
Single Family Residence
Built in 1974
7,316 Square Feet Lot
$601,600 Zestimate®
$293/sqft
$3,783 Estimated rent
Home value
$601,600
$541,000 - $668,000
$3,783/mo
Zestimate® history
Owner options
List your home for rent
$3,783/mo
Rent Zestimate®
Find your next renter with Zillow Rental Manager. Plus, with online applications, you can quickly screen prospective tenants – for free.
$3,783/mo
Rent Zestimate®
Refinance and save
$3,853/mo
Est. payment
Refinancing to a lower rate could help reduce your monthly payments and save thousands over the life of the loan.
$3,853/mo
Est. payment
Explore your selling options
Work with a Zillow partner agent
Leverage their expertise and Zillow's premium Showcase listings to get your home seen by more buyers.
Get startedList with your own agent
Get your home in front of millions of buyers by listing it on Zillow.
Learn how to do itSell it yourself
Take full control of how buyers see your home on Zillow by listing For Sale by Owner (FSBO).
List your homeWhat's special
Sparkling pool and spaTwo-story homeSpacious primary suiteVaulted ceilingTile roof throughoutCedar plank fenceNew double-entry doors
Zillow last checked:
Listing updated:
Listed by:
Shannon Martinez DRE #01023057 626-255-7605,
TNG Real Estate Consultants
Bought with:
Rudy Johnson, DRE #01989236
BBR Partners
Source: CRMLS,MLS#: IG25273577 Originating MLS: California Regional MLS
Originating MLS: California Regional MLSFacts & features
Interior
Bedrooms & bathrooms
- Bedrooms: 4
- Bathrooms: 3
- Full bathrooms: 2
- 1/2 bathrooms: 1
- Main level bathrooms: 2
- Main level bedrooms: 2
Rooms
- Room types: Bedroom, Entry/Foyer, Family Room, Kitchen, Laundry, Living Room, Other, Dining Room
Bedroom
- Features: All Bedrooms Up
Bathroom
- Features: Bathtub, Dual Sinks, Stone Counters, Separate Shower, Walk-In Shower
Kitchen
- Features: Butler's Pantry, Granite Counters
Other
- Features: Walk-In Closet(s)
Heating
- Central, Fireplace(s)
Cooling
- Central Air
Appliances
- Included: Dishwasher, Gas Oven, Gas Range, Gas Water Heater, High Efficiency Water Heater, Ice Maker, Microwave, Refrigerator, Water Heater
- Laundry: Inside
Features
- Separate/Formal Dining Room, Granite Counters, High Ceilings, Pantry, Unfurnished, All Bedrooms Up, Walk-In Closet(s)
- Flooring: Carpet, Tile
- Windows: Double Pane Windows, Screens
- Has fireplace: Yes
- Fireplace features: Gas, Gas Starter, Living Room
- Common walls with other units/homes: 2+ Common Walls
Interior area
- Total interior livable area: 2,074 sqft
Property
Parking
- Total spaces: 2
- Parking features: Concrete, Door-Single, Driveway, Garage Faces Front, Garage
- Attached garage spaces: 2
Accessibility
- Accessibility features: Safe Emergency Egress from Home, Parking
Features
- Levels: Two
- Stories: 2
- Entry location: Front
- Patio & porch: Front Porch, Open, Patio
- Has private pool: Yes
- Pool features: Gas Heat, In Ground, Private
- Has spa: Yes
- Spa features: Heated
- Fencing: Excellent Condition,Fair Condition,Wood
- Has view: Yes
- View description: City Lights
Lot
- Size: 7,316 Square Feet
- Dimensions: 7316
- Features: 0-1 Unit/Acre, Back Yard, Sloped Down, Front Yard, Sprinklers In Front, Sprinkler System
Details
- Parcel number: 1199141660000
- Zoning: SFR
- Special conditions: Standard
Construction
Type & style
- Home type: SingleFamily
- Property subtype: Single Family Residence
- Attached to another structure: Yes
Materials
- Concrete, Stucco, Copper Plumbing
- Foundation: Concrete Perimeter, Slab
- Roof: Composition,Mixed,Tile
Condition
- New construction: No
- Year built: 1974
Utilities & green energy
- Electric: Standard
- Sewer: Public Sewer
- Water: Public
- Utilities for property: Cable Available, Cable Connected, Electricity Available, Electricity Connected, Natural Gas Available, Natural Gas Connected, Sewer Available, Sewer Not Available, Water Available, Water Connected
Community & HOA
Community
- Features: Biking, Dog Park, Foothills, Hiking, Mountainous, Street Lights, Suburban, Sidewalks
- Security: Carbon Monoxide Detector(s), Firewall(s), Smoke Detector(s)
Location
- Region: Highland
Financial & listing details
- Price per square foot: $293/sqft
- Tax assessed value: $219,870
- Annual tax amount: $2,831
- Date on market: 12/30/2025
- Cumulative days on market: 15 days
- Listing terms: Cash,Cash to New Loan,Conventional,Cal Vet Loan,1031 Exchange,FHA 203(b),FHA,Fannie Mae,Freddie Mac,VA Loan
- Road surface type: Paved
Price history
| Date | Event | Price |
|---|---|---|
| 2/4/2026 | Sold | $608,000+0.5%$293/sqft |
Source:  CRMLS #IG25273577 Report a problem CRMLS #IG25273577 Report a problem | ||
| 1/16/2026 | Pending sale | $605,000$292/sqft |
Source: CRMLS #IG25273577 Report a problem | ||
| 12/30/2025 | Listed for sale | $605,000+2022.8%$292/sqft |
Source: CRMLS #IG25273577 Report a problem | ||
| 1/22/1997 | Sold | $28,500$14/sqft |
Source: Public Record Report a problem | ||
Public tax history
| Year | Property taxes | Tax assessment |
|---|---|---|
| 2025 | $2,831 +2.2% | $219,870 +2% |
| 2024 | $2,770 +2.6% | $215,559 +2% |
| 2023 | $2,699 -0.1% | $211,333 +2% |
| 2022 | $2,700 -0.1% | $207,189 +2% |
| 2021 | $2,702 -0.2% | $203,126 +1% |
| 2020 | $2,707 +3.1% | $201,043 +2% |
| 2019 | $2,626 +1.2% | $197,101 +2% |
| 2018 | $2,595 +3.2% | $193,236 +2% |
| 2017 | $2,514 | $189,447 +2% |
| 2016 | $2,514 +3.2% | $185,733 +1.5% |
| 2015 | $2,437 -38.5% | $182,943 +2% |
| 2014 | $3,959 | $179,360 +0.5% |
| 2013 | -- | $178,550 +2% |
| 2012 | -- | $175,049 +2% |
| 2011 | -- | $171,616 +0.8% |
| 2010 | -- | $170,333 -0.2% |
| 2009 | -- | $170,738 +2% |
| 2008 | -- | $167,390 +2% |
| 2007 | -- | $164,108 +2% |
| 2006 | -- | $160,890 +2% |
| 2005 | -- | $157,735 +2% |
| 2004 | -- | $154,642 +1.9% |
| 2003 | -- | $151,808 +2% |
| 2002 | -- | $148,832 +2% |
| 2001 | -- | $145,913 +2% |
| 2000 | -- | $143,052 |
Find assessor info on the county website
Neighborhood: Small Canyon
Nearby homes
- $579,6004 bd3 ba1.9k sqft3865 Piedmont Dr, Highland, CA 92346Off Market
- $626,2004 bd2 ba2.6k sqft3893 Piedmont Dr, Highland, CA 92346Off Market
- $670,0004 bd3 ba2.5k sqft3872 Oleander Dr, Highland, CA 92346Sold
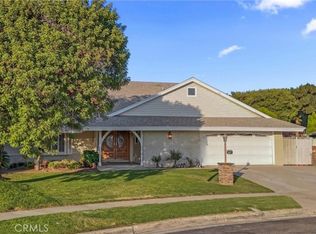
- $608,1004 bd2 ba1.8k sqft3860 Oleander Dr, Highland, CA 92346Off Market
- $937,7005 bd3 ba4.2k sqft3853 Piedmont Dr, Highland, CA 92346Off Market
- $570,0003 bd2 ba1.8k sqft3905 Piedmont Dr, Highland, CA 92346Off Market
- $596,5004 bd3 ba2k sqft3894 Piedmont Dr, Highland, CA 92346Off Market
- $576,3004 bd2 ba2.1k sqft3882 Piedmont Dr, Highland, CA 92346Off Market
Nearby schools
GreatSchools rating
- 5/10Oehl Elementary SchoolGrades: K-6Distance: 0.3 mi
- 5/10Serrano Middle SchoolGrades: 7-8Distance: 1 mi
- 4/10San Gorgonio High SchoolGrades: 9-12Distance: 2.1 mi
Get a cash offer in 3 minutes
Find out how much your home could sell for in as little as 3 minutes with a no-obligation cash offer.
Estimated market value
$601,600
Get a cash offer in 3 minutes
Find out how much your home could sell for in as little as 3 minutes with a no-obligation cash offer.
Estimated market value
$601,600
- California
- San Bernardino County
- Highland
- 92346
- Small Canyon
- 3879 Piedmont Dr
Nearby cities
Nearby neighborhoods
Nearby zip codes
Other Highland Topics
