Skip main navigation
Closed
  • Listed by: K. C. Bailey Realty • Kelley B Runzi • Contact: 314-705-8525
    Bought with: Tom Shaw, REALTORS
    Price Unknown

    3879 Ridgefield Farms Dr, Defiance, MO 63341

    5beds
    2,815sqft
    Single Family Residence
    Built in 1993
    3.01 Acres Lot
    $705,100 Zestimate®
    $--/sqft
    $3,677 Estimated rent

    Home value

    $705,100

    $663,000 - $747,000

    $3,677/mo

    Zestimate® history
    Loading
    Loading...

    Owner options

    List your home for rent

    $3,677/mo

    Rent Zestimate®

    Find your next renter with Zillow Rental Manager. Plus, with online applications, you can quickly screen prospective tenants – for free.

    Learn more

    $3,677/mo

    Rent Zestimate®

    Refinance and save

    $500/mo

    Est. payment

    Refinancing to a lower rate could help reduce your monthly payments and save thousands over the life of the loan.

    See today's rates

    $500/mo

    Est. payment

    Explore your selling options

    Work with a Zillow partner agent

    Leverage their expertise and Zillow's premium Showcase listings to get your home seen by more buyers.

    Get started

    List with your own agent

    Get your home in front of millions of buyers by listing it on Zillow.

    Learn how to do it

    Sell it yourself

    Take full control of how buyers see your home on Zillow by listing For Sale by Owner (FSBO).

    List your home

    What's special

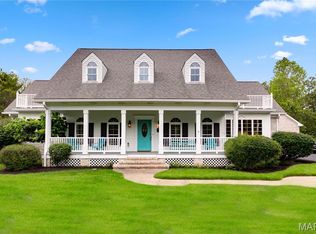
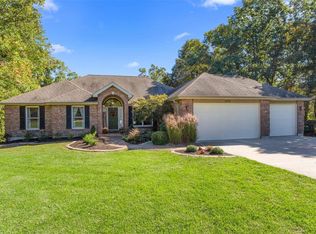
    Luxury, privacy, and a peaceful setting come together on this stunning 3-acre estate in the heart of Defiance. Tucked away at the end of a quiet cul-de-sac in sought-after Ridgefield Farms, this beautifully updated ranch is surrounded by mature trees and natural beauty. The property feels like a secluded retreat while remaining just minutes from highways, wineries, restaurants, parks and conservation areas and top-rated Francis Howell schools. Inside, the combination of natural light and vaulted ceilings create an inviting sense of space, while new luxury vinyl flooring throughout much of the main level adds warmth, durability, and modern style. The beautifully refreshed kitchen serves as the heart of the home, featuring granite countertops, freshly painted cabinetry, updated finishes and newer stainless steel appliances. The large area adjacent to the kitchen serves as additional storage and pantry space and could be creatively utilized for a variety of functions. The spacious main living area has a functional wood burning stove and flows seamlessly to the deck overlooking the pool and woods beyond, creating an ideal setting for gatherings large and small. The spacious main-floor primary suite is a private retreat with dual walk-in closets and a luxurious bath complete with double vanities, a soaking tub, and separate shower. Two additional bedrooms, a full bath, and main-floor laundry provide comfortable everyday living, while the finished walkout lower level offers flexibility with two additional bedrooms, a full bath, and large recreation space that walks out to the patio and pool. Step outside to discover what sets this property apart. With a backyard designed for making memories, it features an 18’ x 36’ in-ground pool (new liner in 2024), a dedicated pool house with a half-bath, multiple entertaining spaces, and views of the surrounding woods. Recent improvements are sure to keep the home low cost and low maintenance for years to come. Thoughtful enhancements include an impact-resistant exterior featuring Owens Corning Storm Class IV shingles (2025) and premium Diamond Kote siding (including fascia, soffits, & trim in 2025). An upgraded front entry door with expansive sidelights and a refurbished deck surface complemented by new aluminum railings all completed in the past year. The oversized side-entry garage includes a newly added service door and creates a perfect space for a workshop, hobby area, or additional storage access. For added value, the septic system was replaced in 2023, complete with a new tank and drain field. Opportunities to own a low maintenance property with a huge private lot, extensive updates, and established neighborhood appeal are increasingly rare…don’t miss your chance to be the next owner!

    Zillow last checked:

    Listing updated:

    Listed by:

    Kelley B Runzi 314-705-8525,

    K. C. Bailey Realty,

    Chad Runzi 314-246-0706,

    K. C. Bailey Realty

    Bought with:

    Catherine N Shaw-Connely, 1999030399

    Tom Shaw, REALTORS

    Source: MARIS,MLS#: 26035221MLS LogoOriginating MLS: St. Louis Association of REALTORS

    Facts & features

    Interior

    Bedrooms & bathrooms
    • Bedrooms: 5
    • Bathrooms: 4
    • Full bathrooms: 3
    • 1/2 bathrooms: 1
    • Main level bathrooms: 2
    • Main level bedrooms: 3
    Primary bedroom
    • Features: Floor Covering: Luxury Vinyl Plank
    • Level: First
    • Area: 247
    • Dimensions: 19x13
    Bedroom 3
    • Features: Floor Covering: Carpeting
    • Level: Basement
    • Area: 156
    • Dimensions: 13x12
    Bedroom 4
    • Features: Floor Covering: Carpeting
    • Level: Basement
    • Area: 286
    • Dimensions: 22x13
    Primary bathroom
    • Features: Floor Covering: Luxury Vinyl Plank
    • Level: First
    • Area: 99
    • Dimensions: 11x9
    Bathroom
    • Features: Floor Covering: Luxury Vinyl Plank
    • Level: First
    • Area: 144
    • Dimensions: 12x12
    Bathroom
    • Features: Floor Covering: Ceramic Tile
    • Level: First
    • Area: 40
    • Dimensions: 8x5
    Bathroom 2
    • Features: Floor Covering: Laminate
    • Level: First
    • Area: 192
    • Dimensions: 16x12
    Dining room
    • Features: Floor Covering: Luxury Vinyl Plank
    • Level: First
    • Area: 132
    • Dimensions: 12x11
    Family room
    • Features: Floor Covering: Luxury Vinyl Plank
    • Level: First
    • Area: 380
    • Dimensions: 20x19
    Kitchen
    • Features: Floor Covering: Luxury Vinyl Plank
    • Level: First
    • Area: 306
    • Dimensions: 18x17
    Laundry
    • Features: Floor Covering: Luxury Vinyl Plank
    • Level: First
    • Area: 60
    • Dimensions: 10x6
    Recreation room
    • Features: Floor Covering: Carpeting
    • Level: Basement
    • Area: 693
    • Dimensions: 33x21
    Heating
    • Electric, Forced Air, Heat Pump
    Cooling
    • Ceiling Fan(s), Central Air, Heat Pump
    Appliances
    • Included: Stainless Steel Appliance(s), Dishwasher, Microwave, Electric Range
    • Laundry: Main Level
    Features
    • Flooring: Carpet, Ceramic Tile, Luxury Vinyl
    • Basement: Partially Finished,Full,Walk-Out Access
    • Number of fireplaces: 1
    • Fireplace features: Wood Burning Stove
    Interior area
    • Total structure area: 2,815
    • Total interior livable area: 2,815 sqft
    • Finished area above ground: 1,656
    • Finished area below ground: 1,159

    Property

    Parking
    • Total spaces: 2
    • Parking features: Garage - Attached
    • Attached garage spaces: 2
    Features
    • Levels: One
    • Has private pool: Yes
    • Pool features: Fenced, In Ground, Liner, Private
    • Fencing: Fenced
    • Has view: Yes
    • View description: Trees/Woods
    Lot
    • Size: 3.01 Acres
    • Features: Adjoins Wooded Area, Corner Lot, Cul-De-Sac, Level, Wooded
    Details
    • Parcel number: 300796711000141.0000000
    • Special conditions: Standard

    Construction

    Type & style
    • Home type: SingleFamily
    • Architectural style: Ranch,Traditional
    • Property subtype: Single Family Residence
    Materials
    • Other, See Remarks
    • Foundation: Concrete Perimeter
    • Roof: Architectural Shingle
    Condition
    • Year built: 1993

    Utilities & green energy

    • Electric: Single Phase
    • Sewer: Septic Tank
    • Water: Public

    Community & HOA

    Community
    • Subdivision: Ridgefield Farms #2
    HOA
    • Has HOA: Yes
    • Amenities included: None
    • Services included: Maintenance Parking/Roads, Common Area Maintenance, Snow Removal
    • HOA fee: $500 annually
    • HOA name: Ridgefield Farms
    Location
    • Region: Defiance

    Financial & listing details

    • Tax assessed value: $495,534
    • Annual tax amount: $5,399
    • Date on market: 6/4/2026
    • Cumulative days on market: 1 day
    • Listing terms: Cash,Conventional,FHA,VA Loan
    • Ownership: Private
    • Road surface type: Asphalt

    Price history

    DateEventPrice
    6/24/2026Sold--
    Source: MARIS #26035221 Report a problem
    6/6/2026Pending sale$649,900$231/sqft
    Source: MARIS #26035221 Report a problem
    6/4/2026Listed for sale$649,900+23.8%$231/sqft
    Source: MARIS #26035221 Report a problem
    8/9/2023Sold--
    Source: MARIS #23039325 Report a problem
    7/11/2023Pending sale$525,000$187/sqft
    Source: MARIS #23039325 Report a problem
    7/6/2023Listed for sale$525,000+34.6%$187/sqft
    Source: MARIS #23039325 Report a problem
    6/14/2019Sold--
    Source: Agent Provided Report a problem
    5/25/2019Pending sale$389,900$139/sqft
    Source: Sunshine Realty #19037398 Report a problem
    5/22/2019Listed for sale$389,900+2.6%$139/sqft
    Source: Sunshine Realty #19037398 Report a problem
    11/13/2018Listing removed$379,900$135/sqft
    Source: Sunshine Realty #18072446 Report a problem
    9/26/2018Price change$379,900-2.6%$135/sqft
    Source: Sunshine Realty #18072446 Report a problem
    9/7/2018Price change$389,900+1.3%$139/sqft
    Source: Sunshine Realty #18072446 Report a problem
    7/28/2018Price change$384,900-1.3%$137/sqft
    Source: Owner Report a problem
    6/12/2018Listed for sale$389,900+8.3%$139/sqft
    Source: Owner Report a problem
    3/2/2010Listing removed$359,900$128/sqft
    Source: Assist 2 Sell Report a problem
    10/10/2009Price change$359,900+2.8%$128/sqft
    Source: Assist 2 Sell Show Me Buyers and Sellers Report a problem
    9/5/2009Listed for sale$350,000$124/sqft
    Source: Assist 2 Sell Show Me Buyers and Sellers Report a problem
    3/3/2004Sold--
    Source: Public Record Report a problem

    Public tax history

    YearProperty taxesTax assessment
    2025$5,399 +1.3%$94,153 +8.9%
    2024$5,331 +4.8%$86,423
    2023$5,086 +15.6%$86,423 +24.3%
    2022$4,401 $69,534
    2021-- $69,534 +20.8%
    2020-- $57,564
    2019$3,639 $57,564 +4.5%
    2018$3,639 +0.6%$55,076
    2017$3,619 +3.8%$55,076 +7.6%
    2016$3,487 +0%$51,174
    2015$3,486 +1.8%$51,174 +5.3%
    2014$3,423 $48,620
    2013-- $48,620 -2.4%
    2012-- $49,840 -11.4%
    2011-- $56,230
    2010-- $56,230
    2009-- $56,230 -9.5%
    2008-- $62,110 -79.3%
    2007-- $300,730
    2006-- $300,730
    2005-- $300,730 +55.8%
    2004-- $193,070
    2003-- $193,070
    2002-- --
    2001-- --
    Find assessor info on the county website

    Neighborhood: 63341

    Nearby schools

    GreatSchools rating
    Schools provided by the listing agent
    • Elementary: Daniel Boone Elem.
    • Middle: Francis Howell Middle
    • High: Francis Howell High

    Source: MARIS. This data may not be complete. We recommend contacting the local school district to confirm school assignments for this home.

    Get a cash offer in 3 minutes
    Find out how much your home could sell for in as little as 3 minutes with a no-obligation cash offer.
    Estimated market value
    $705,100
    Get a cash offer in 3 minutes
    Find out how much your home could sell for in as little as 3 minutes with a no-obligation cash offer.
    Estimated market value
    $705,100