Here is your completely MOVE-IN READY home that has everything you have been looking for! As you enter the FOYER you instantly see the beautiful LVP FLOORING throughout! The right side of the home keeps the 2 additional BEDROOMS and the FULL BATHROOM tucked in a hallway for both ease of access and privacy. The FAMILY ROOM is spacious with both tall ceilings and the tray ceiling for that special touch! It is connected to the KITCHEN and provides plenty of room for entertaining with the GRANITE COUNTER TOP ISLAND. The stainless steel appliances give the space a luxury feel and invite you to come stir up some good vittles. Even the DINING AREA is open to the kitchen and adds plenty of seating for family and guests. The MASTER BEDROOM AND BATH are tucked off the back of the house for privacy and provides a nice view to the back yard. The MASTER BATHROOM has been improved with a very large WALK IN SHOWER and EXTRA CLOSET SPACE. The BACK PORCH is SCREENED for year around enjoyment to keep you both shaded and free from the mosquitoes and flying bugs. It has extra durable screen that is very low maintenance. The back yard is PRIVACY FENCED for your little ones and special critters. Behind the back fence is a GREEN BELT for the community and this gives you PRIVACY AND NATURE!! Schedule your showing quickly!
Sold for $290,000
$290,000
3879 Shady Grove Dr, Pace, FL 32571
3beds
1,723sqft
Single Family Residence
Built in 2020
6,098 Square Feet Lot
$294,700 Zestimate®
$168/sqft
$1,919 Estimated rent
Home value
$294,700
$271,000 - $321,000
$1,919/mo
Zestimate® history
Owner options
List your home for rent
$1,919/mo
Rent Zestimate®
Find your next renter with Zillow Rental Manager. Plus, with online applications, you can quickly screen prospective tenants – for free.
$1,919/mo
Rent Zestimate®
Refinance and save
$1,856/mo
Est. payment
Refinancing to a lower rate could help reduce your monthly payments and save thousands over the life of the loan.
$1,856/mo
Est. payment
Explore your selling options
Work with a Zillow partner agent
Leverage their expertise and Zillow's premium Showcase listings to get your home seen by more buyers.
Get startedList with your own agent
Get your home in front of millions of buyers by listing it on Zillow.
Learn how to do itSell it yourself
Take full control of how buyers see your home on Zillow by listing For Sale by Owner (FSBO).
List your homeWhat's special
Beautiful lvp flooring throughoutStainless steel appliances
Zillow last checked:
Listing updated:
Listed by:
Paige Bryan 850-449-6730,
Coldwell Banker Realty
Bought with:
William Sheffield
Bill Sheffield Realty
Source: PAR,MLS#: 675172
Facts & features
Interior
Bedrooms & bathrooms
- Bedrooms: 3
- Bathrooms: 2
- Full bathrooms: 2
Primary bedroom
- Level: First
- Area: 224
- Dimensions: 14 x 16
Bedroom
- Level: First
- Area: 121
- Dimensions: 11 x 11
Bedroom 1
- Level: First
- Area: 121
- Dimensions: 11 x 11
Dining room
- Level: First
- Area: 156
- Dimensions: 12 x 13
Kitchen
- Level: First
- Area: 130
- Dimensions: 10 x 13
Living room
- Level: First
- Area: 306
- Dimensions: 17 x 18
Heating
- Multi Units, Central
Cooling
- Central Air, Ceiling Fan(s)
Appliances
- Included: Electric Water Heater, Built In Microwave, Disposal
- Laundry: Inside, W/D Hookups
Features
- Storage, Baseboards, Ceiling Fan(s), High Ceilings, High Speed Internet, Recessed Lighting, Smart Thermostat
- Flooring: Tile
- Doors: Storm Door(s)
- Windows: Double Pane Windows, Blinds, Shutters
- Has basement: No
Interior area
- Total structure area: 1,723
- Total interior livable area: 1,723 sqft
Property
Parking
- Total spaces: 2
- Parking features: 2 Car Garage, Garage Door Opener
- Garage spaces: 2
Features
- Levels: One
- Stories: 1
- Patio & porch: Screened
- Exterior features: Rain Gutters
- Pool features: None
- Fencing: Back Yard,Privacy
- Has view: Yes
Lot
- Size: 6,098 Square Feet
- Dimensions: 50X120
- Features: Central Access
Details
- Parcel number: 041n29305600c000380
- Zoning description: Res Single
Construction
Type & style
- Home type: SingleFamily
- Architectural style: Contemporary
- Property subtype: Single Family Residence
Materials
- Brick, Frame
- Foundation: Slab
- Roof: Shingle,Gable
Condition
- Resale
- New construction: No
- Year built: 2020
Utilities & green energy
- Electric: Circuit Breakers, Copper Wiring
- Sewer: Public Sewer
- Water: Public
Green energy
- Energy efficient items: Insulation, Insulated Walls, Ridge Vent
Community & HOA
Community
- Security: Smoke Detector(s)
- Subdivision: Parkwood Commons
HOA
- Has HOA: No
Location
- Region: Pace
Financial & listing details
- Price per square foot: $168/sqft
- Tax assessed value: $233,188
- Annual tax amount: $2,017
- Price range: $290K - $290K
- Date on market: 12/20/2025
- Cumulative days on market: 16 days
- Road surface type: Paved
Price history
| Date | Event | Price |
|---|---|---|
| 2/10/2026 | Sold | $290,000-6.1%$168/sqft |
Source:  PAR #675172 Report a problem PAR #675172 Report a problem | ||
| 1/5/2026 | Contingent | $309,000$179/sqft |
Source: PAR #675172 Report a problem | ||
| 12/20/2025 | Listed for sale | $309,000+46.4%$179/sqft |
Source: PAR #675172 Report a problem | ||
| 3/18/2020 | Sold | $211,120$123/sqft |
Source: PAR #560021 Report a problem | ||
Public tax history
| Year | Property taxes | Tax assessment |
|---|---|---|
| 2024 | $2,017 +2.3% | $201,042 +3% |
| 2023 | $1,972 -0.2% | $195,186 +3% |
| 2022 | $1,975 +1.3% | $189,501 +3% |
| 2021 | $1,951 +614.2% | $183,982 +819.9% |
| 2020 | $273 | $20,000 |
Find assessor info on the county website
Neighborhood: 32571
Nearby homes
- $337,1003 bd2 ba1.8k sqft3883 Shady Grove Dr, Pace, FL 32571Off Market
- $310,0003 bd2 ba1.7k sqft3875 Shady Grove Dr, Pace, FL 32571Sold
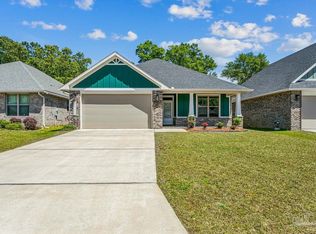
- $316,4003 bd2 ba1.9k sqft3887 Shady Grove Dr, Pace, FL 32571Off Market
- $309,4003 bd2 ba1.8k sqft3876 Shady Grove Dr, Pace, FL 32571Off Market
- $301,3003 bd2 ba1.8k sqft3872 Shady Grove Dr, Pace, FL 32571Off Market
- $334,4004 bd3 ba2.2k sqft3871 Shady Grove Dr, Pace, FL 32571Off Market
- $290,1003 bd2 ba1.6k sqft3891 Shady Grove Dr, Pace, FL 32571Off Market
- $302,2003 bd2 ba1.8k sqft3884 Shady Grove Dr, Pace, FL 32571Off Market
Nearby schools
GreatSchools rating
- 7/10S. S. Dixon Intermediate SchoolGrades: 3-5Distance: 0.5 mi
- 8/10Thomas L Sims Middle SchoolGrades: 6-8Distance: 0.4 mi
- 6/10Pace High SchoolGrades: 9-12Distance: 1.4 mi
Schools provided by the listing agent
- Elementary: Dixon
- Middle: SIMS
- High: Pace
Source: PAR. This data may not be complete. We recommend contacting the local school district to confirm school assignments for this home.


Get pre-qualified for a loan
At Zillow Home Loans, we can pre-qualify you in as little as 5 minutes with no impact to your credit score.An equal housing lender. NMLS #10287.
Sell for more on Zillow
Get a Zillow Showcase℠ listing at no additional cost and you could sell for .
$294,700
2% more
+$5,894
With Zillow Showcase(estimated)
$300,594
- Florida
- Santa Rosa County
- Pace
- 32571
- 3879 Shady Grove Dr
Nearby cities
Nearby zip codes
Other Pace Topics
