Cozy ranch home in quiet established neighborhood. Home has large eat in kitchen with a separate wall oven and range. Living room has a faux brick accent wall and a large bay window to let in the lovely amounts of Southern facing light. Three bedrooms with carpet most likely have the original hardwood flooring underneath and the bathroom with tub showers make up the first floor. The basement accessed through the kitchen is finished with one big room and a smaller side room. Laundry is also on the basement level with the utility room being of ample size. Outside the backyard is nice and level with a few trees and a shed. The front yard has a little low care landscaping and a couple of adorable window boxes. There also an original gas lamp in the yard! The carport covers a concrete parking space with an entrance to the kitchen. There also space to park another vehicle in the driveway. This house is in a great neighborhood but is still within 15 minutes to 30 and 83 access.
Sold for $224,900
$224,900
3879 Sylvan Dr, York, PA 17402
3beds
1,512sqft
Single Family Residence
Built in 1959
0.26 Acres Lot
$268,700 Zestimate®
$149/sqft
$1,876 Estimated rent
Home value
$268,700
$255,000 - $282,000
$1,876/mo
Zestimate® history
Owner options
List your home for rent
$1,876/mo
Rent Zestimate®
Find your next renter with Zillow Rental Manager. Plus, with online applications, you can quickly screen prospective tenants – for free.
$1,876/mo
Rent Zestimate®
Refinance and save
$1,580/mo
Est. payment
Refinancing to a lower rate could help reduce your monthly payments and save thousands over the life of the loan.
$1,580/mo
Est. payment
Explore your selling options
Work with a Zillow partner agent
Leverage their expertise and Zillow's premium Showcase listings to get your home seen by more buyers.
Get startedList with your own agent
Get your home in front of millions of buyers by listing it on Zillow.
Learn how to do itSell it yourself
Take full control of how buyers see your home on Zillow by listing For Sale by Owner (FSBO).
List your homeWhat's special
Zillow last checked:
Listing updated:
Listed by:
Samuel Stein 717-577-6395,
Inch & Co. Real Estate, LLC
Bought with:
Charlie Krotzer, RA119745A
RE/MAX Pinnacle
Source: Bright MLS,MLS#: PAYK2067286
Facts & features
Interior
Bedrooms & bathrooms
- Bedrooms: 3
- Bathrooms: 1
- Full bathrooms: 1
- Main level bathrooms: 1
- Main level bedrooms: 3
Rooms
- Room types: Living Room, Bedroom 3, Kitchen, Family Room, Bedroom 1, Other, Utility Room, Bathroom 1, Bathroom 2
Basement
- Description: Percent Finished: 65.0
- Area: 600
Heating
- Forced Air, Natural Gas
Cooling
- Central Air, Electric
Appliances
- Included: Oven, Cooktop, Oven/Range - Gas, Dishwasher, Gas Water Heater
- Laundry: In Basement
Features
- Ceiling Fan(s), Combination Kitchen/Dining, Entry Level Bedroom, Floor Plan - Traditional, Eat-in Kitchen, Other, Dry Wall, Plaster Walls
- Flooring: Carpet, Hardwood, Vinyl
- Doors: Storm Door(s)
- Windows: Double Hung, Vinyl Clad
- Basement: Full,Partially Finished
- Has fireplace: No
Interior area
- Total structure area: 1,512
- Total interior livable area: 1,512 sqft
- Finished area above ground: 912
- Finished area below ground: 600
Property
Parking
- Total spaces: 2
- Parking features: Concrete, Attached Carport, Driveway, On Street
- Carport spaces: 1
- Uncovered spaces: 1
Accessibility
- Accessibility features: None
Features
- Levels: One
- Stories: 1
- Patio & porch: Patio
- Exterior features: Sidewalks, Barbecue, Lighting
- Pool features: None
- Fencing: Other
- Has view: Yes
- View description: Street
Lot
- Size: 0.26 Acres
- Features: Front Yard, Landlocked, Level, Rear Yard, SideYard(s), Middle Of Block
Details
- Additional structures: Above Grade, Below Grade
- Parcel number: 460001302240000000
- Zoning: RESIDENTIAL
- Special conditions: Auction,Standard
Construction
Type & style
- Home type: SingleFamily
- Architectural style: Ranch/Rambler
- Property subtype: Single Family Residence
Materials
- Aluminum Siding, Brick
- Foundation: Block
- Roof: Shingle
Condition
- Good
- New construction: No
- Year built: 1959
Utilities & green energy
- Electric: 200+ Amp Service
- Sewer: Public Sewer
- Water: Public
Community & HOA
Community
- Security: Smoke Detector(s)
- Subdivision: Yorklyn
HOA
- Has HOA: No
Location
- Region: York
- Municipality: SPRINGETTSBURY TWP
Financial & listing details
- Price per square foot: $149/sqft
- Tax assessed value: $105,190
- Annual tax amount: $3,276
- Date on market: 8/22/2024
- Listing agreement: Exclusive Right To Sell
- Listing terms: Cash,Conventional
- Ownership: Fee Simple
- Road surface type: Paved
Price history
| Date | Event | Price |
|---|---|---|
| 9/30/2024 | Sold | $224,900$149/sqft |
Source:  Bright MLS #PAYK2067286 Report a problem Bright MLS #PAYK2067286 Report a problem | ||
Public tax history
| Year | Property taxes | Tax assessment |
|---|---|---|
| 2025 | $3,276 +2.9% | $105,190 |
| 2024 | $3,184 -0.7% | $105,190 |
| 2023 | $3,205 +9.1% | $105,190 |
| 2022 | $2,938 0% | $105,190 |
| 2021 | $2,938 | $105,190 |
| 2020 | $2,938 +1.8% | $105,190 |
| 2019 | $2,885 +2.2% | $105,190 |
| 2018 | $2,824 +328.9% | $105,190 |
| 2017 | $658 | $105,190 |
| 2016 | -- | $105,190 |
| 2015 | -- | $105,190 |
| 2014 | -- | $105,190 |
| 2013 | -- | $105,190 |
| 2012 | -- | $105,190 |
| 2011 | -- | $105,190 |
| 2010 | -- | $105,190 |
| 2009 | -- | $105,190 |
| 2008 | -- | $105,190 |
| 2007 | -- | $105,190 |
| 2006 | -- | $105,190 +22% |
| 2005 | -- | $86,210 |
| 2004 | -- | $86,210 |
| 2003 | -- | $86,210 |
| 2002 | -- | $86,210 +8.5% |
| 2000 | -- | $79,490 |
| 1999 | -- | $79,490 |
Find assessor info on the county website
Neighborhood: Springetts Manor-Yorklyn
Nearby homes
- $225,2003 bd1 ba912 sqft3873 Sylvan Dr, York, PA 17402Off Market
- $257,0003 bd1 ba912 sqft3885 Sylvan Dr, York, PA 17402Off Market
- $249,1003 bd1 ba912 sqft3867 Sylvan Dr, York, PA 17402Off Market
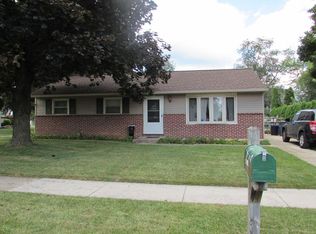
- $241,7003 bd1 ba912 sqft3891 Sylvan Dr, York, PA 17402Off Market
- $309,6003 bd1 ba1.7k sqft3860 Kings Arms Ln, York, PA 17402Off Market
- $220,9002 bd1 ba1.2k sqft3866 Sylvan Dr, York, PA 17402Off Market
- $306,7003 bd2 ba1.5k sqft3856 Kings Arms Ln, York, PA 17402Off Market
- $232,4003 bd1 ba912 sqft3872 Sylvan Dr, York, PA 17402Off Market
Nearby schools
GreatSchools rating
- 6/10Stony Brook El SchoolGrades: K-3Distance: 0.2 mi
- 9/10Central York Middle SchoolGrades: 7-8Distance: 2.8 mi
- 9/10Central York High SchoolGrades: 9-12Distance: 3.5 mi
Schools provided by the listing agent
- High: Central York
- District: Central York
Source: Bright MLS. This data may not be complete. We recommend contacting the local school district to confirm school assignments for this home.


Get pre-qualified for a loan
At Zillow Home Loans, we can pre-qualify you in as little as 5 minutes with no impact to your credit score.An equal housing lender. NMLS #10287.
Sell for more on Zillow
Get a Zillow Showcase℠ listing at no additional cost and you could sell for .
$268,700
2% more
+$5,374
With Zillow Showcase(estimated)
$274,074
- Pennsylvania
- York County
- York
- 17402
- Springetts Manor-Yorklyn
- 3879 Sylvan Dr
Nearby cities
Nearby neighborhoods
Nearby zip codes
Other York Topics
