NEW PRICE! Almost Forty-two acres off Hwy 50, just minutes from Gerald. From the I-44 interchange, you are pulling down Tegeler Road in about 30 minutes. For a primary home, that is a manageable commute. For a second home or a weekend hunting property, it barely registers.
The layout of the land is the first thing that stands out. Open pasture and mature timber working together the way good farm ground should. The wooded corridors run naturally through the property and create the kind of travel routes deer use consistently. Hunters who know this ground know what that means in November. Whether the next owner runs cattle on the open pasture, puts up hay, or sets stands along those timber edges, the land is already configured for it. This is a true working mini-farm with serious recreational upside built right in. Turkeys are abundant, and the trophy deer have been harvested here.
The shop is like new with updated electric, door openers, windows, metal roofing and sides, and a concrete floor that makes it the kind most people have to build after they move in. Oversized metal building with see-through glass panel overhead doors that pull in natural light across the full floor. Plenty of room for equipment, vehicles, trailers, or whatever the operation demands. Enough room for your duck boat, tractor, and deer camp hangout.
The house was completely remodeled in 2024. Completely New Kitchen remodel with new wood cabinets and new countertops, a New HVAC system installed, updated electrical and plumbing, including a heated 2-car attached garage and much more. Upstairs bath has been taken down to the studs and redone with a new shower and an added linen closet. The basement was fully renovated and insulated. Three bedrooms, two full baths on 1,050 square feet of main level living, with finished space below. Brand new septic, June 2026. Every system in this home is NEW OR UPDATED. Buyers walk in ready to LIVE, FARM, and HUNT from day ONE.
The work is done. The land is ready. All that is left is YOU! Tour it today. #Land #FranklinCountyLand #HuntingProperties
Active
Listed by: ELS Real Estate Group, LLC • Jacob J Stallmann • 636-234-5838
Price cut: $15K (8/28)
$610,000
3879 Tegeler Rd, Gerald, MO 63037
2beds
2,034sqft
Farm
Built in 1970
41.6 Acres Lot
$-- Zestimate®
$300/sqft
$-- HOA
What's special
Finished space belowUpdated electrical and plumbingNew hvac system installed
- 82 days
- 547
- 14
Zillow last checked:
Listing updated:
Listed by:
Jacob J Stallmann 636-234-5838,
ELS Real Estate Group, LLC
Source: MARIS,MLS#: 26039873 Originating MLS: Franklin County Board of REALTORS
Originating MLS: Franklin County Board of REALTORSFacts & features
Interior
Bedrooms & bathrooms
- Bedrooms: 2
- Bathrooms: 2
- Full bathrooms: 2
- Main level bathrooms: 1
- Main level bedrooms: 2
Bedroom
- Features: Floor Covering: Luxury Vinyl Plank
- Level: Main
Bedroom
- Features: Floor Covering: Luxury Vinyl Plank
- Level: Main
Bonus room
- Features: Floor Covering: Concrete
- Level: Lower
Kitchen
- Features: Floor Covering: Luxury Vinyl Plank
- Level: Main
Living room
- Features: Floor Covering: Luxury Vinyl Plank
- Level: Main
Recreation room
- Features: Floor Covering: Concrete
- Level: Lower
Heating
- Electric, Heat Pump
Cooling
- Central Air
Appliances
- Included: Dishwasher, Disposal, Microwave, Free-Standing Electric Oven, Free-Standing Electric Range, Refrigerator, Washer/Dryer
- Laundry: In Basement
Features
- Flooring: Luxury Vinyl
- Basement: Concrete,Partially Finished,Full,Sleeping Area
- Has fireplace: No
Interior area
- Total structure area: 2,034
- Total interior livable area: 2,034 sqft
- Finished area above ground: 1,050
- Finished area below ground: 984
Video & virtual tour
Property
Parking
- Total spaces: 4
- Parking features: Additional Parking, Attached, Detached, Driveway, Garage, Garage Door Opener, Heated Garage, Oversized, RV Access/Parking
- Attached garage spaces: 4
- Has uncovered spaces: Yes
Features
- Levels: One
- Patio & porch: Deck, Front Porch
- Fencing: Wire
- Has view: Yes
- View description: Panoramic, Pasture, Rural, Trees/Woods
Lot
- Size: 41.6 Acres
- Features: Adjoins Wooded Area, Agricultural, Cleared, Farm, Natural Foliage, Pasture, Private
Details
- Parcel number: 2510100000003000
- Special conditions: Standard
- Wooded area: 784080
Construction
Type & style
- Home type: SingleFamily
- Architectural style: Ranch
- Property subtype: Farm
Materials
- Brick Veneer, Vinyl Siding
- Foundation: Concrete Perimeter
- Roof: Metal
Condition
- Updated/Remodeled
- New construction: No
- Year built: 1970
Utilities & green energy
- Electric: Ameren
- Sewer: Lagoon, Septic Tank
- Water: Well
- Utilities for property: Electricity Connected, Sewer Connected, Water Connected
Community & HOA
Community
- Subdivision: None
Location
- Region: Gerald
Financial & listing details
- Price per square foot: $300/sqft
- Tax assessed value: $22,151
- Annual tax amount: $1,214
- Date on market: 7/1/2026
- Cumulative days on market: 82 days
- Listing terms: Cash,Conventional
- Inclusions: Land
- Ownership: Private
- Electric utility on property: Yes
- Road surface type: Asphalt
Estimated market value
Not available
Estimated sales range
Not available
Not available
Price history
| Date | Event | Price |
|---|---|---|
| 8/28/2026 | Price change | $610,000-2.4%$300/sqft |
Source:  MARIS #26039873 Report a problem MARIS #26039873 Report a problem | ||
| 7/1/2026 | Listed for sale | $625,000+109%$307/sqft |
Source: MARIS #26039873 Report a problem | ||
| 11/6/2020 | Sold | -- |
Source: MARIS #20067766 Report a problem | ||
| 9/30/2020 | Pending sale | $299,000$147/sqft |
Source: RE/MAX Exclusive Properties #20067766 Report a problem | ||
| 9/16/2020 | Listed for sale | $299,000$147/sqft |
Source: RE/MAX Exclusive Properties #20067766 Report a problem | ||
Public tax history
| Year | Property taxes | Tax assessment |
|---|---|---|
| 2025 | $1,214 +13.9% | $22,151 +14.6% |
| 2024 | $1,066 +12.3% | $19,323 |
| 2023 | $949 +9% | $19,323 +9.2% |
| 2022 | $870 +0.1% | $17,693 |
| 2021 | $869 +8.9% | $17,693 +10.4% |
| 2020 | $798 +0.7% | $16,021 |
| 2019 | $792 +0.1% | $16,021 +2.7% |
| 2017 | $792 -0.1% | $15,597 -0.1% |
| 2016 | $793 | $15,618 |
| 2015 | $793 | $15,618 -1.4% |
| 2014 | $793 | $15,841 |
| 2013 | -- | $15,841 +0.3% |
| 2012 | -- | $15,790 |
| 2011 | -- | $15,790 -4.8% |
| 2010 | -- | $16,588 |
| 2009 | -- | $16,588 +21.7% |
| 2006 | $669 -1.2% | $13,635 |
| 2005 | $677 +12.6% | $13,635 +13.3% |
| 2004 | $601 -0.1% | $12,037 |
| 2003 | $602 +10.5% | $12,037 +10.3% |
| 2002 | $544 +0.5% | $10,913 |
| 2001 | $542 +1.4% | $10,913 +0.4% |
| 2000 | $535 | $10,871 |
Find assessor info on the county website
Monthly payment
Est. payment
Payment breakdown
Explore the cost of this home by adjusting the details. Changes won't be saved.Climate risks
Neighborhood: 63037
Nearby schools
Schools provided by the listing agent
- Elementary: Gerald Elem.
- Middle: Owensville Middle
- High: Owensville High
Source: MARIS. This data may not be complete. We recommend contacting the local school district to confirm school assignments for this home.
Similar homes
- $509,9003 bd3 ba2.3k sqft4426 Old State Rd, Leslie, MO 63037For Sale
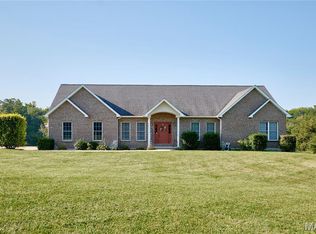
 MLS ID #26056164, Tyler M Nelson, Trophy Properties & Auction. MARIS
 - $458,0004 bd1 ba1.9k sqft6960 Highway Ac, Sullivan, MO 63080For Sale
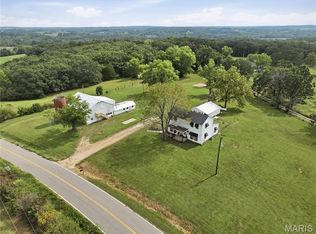 MLS ID #26056879, Christian H Horn, Keller Williams Realty St. Louis. MARIS
 - $580,0004 bd3 ba3k sqft385 Woods Farm Rd, Sullivan, MO 63080For Sale
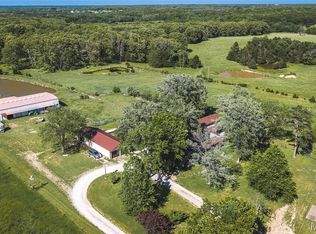 MLS ID #26030318, Danica Lock, HD Real Estate, LLC. MARIS
 - $625,0003 bd4 ba1.7k sqft119 Willow Creek Rd, Union, MO 63084For Sale
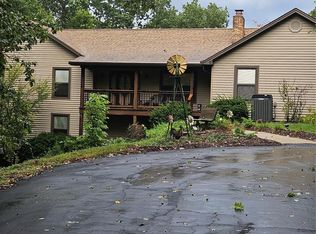 MLS ID #26058471, Donald J Kluba, RE/MAX Results. MARIS
 - $479,0003 bd4 ba2.2k sqft5 Nailbender Ln, Sullivan, MO 63080For SaleMLS ID #26053468, Diane R Thomas, RE/MAX Exclusive Properties. MARIS
- $511,4003 bd2 ba1.6k sqftLOT 3 Seminary Rd, Sullivan, MO 63080New ConstructionMLS ID #26057223, Hayden J Lock, HD Real Estate LLC. MARIS
- $399,9004 bd2 ba1.8k sqft11 Edith Dr, Bourbon, MO 65441For SaleMLS ID #26052281, Sonya M Sewald, Legacy Realty. MARIS
- $649,5003 bd1 ba1.6k sqft1971 Epple Rd, Hermann, MO 65041For SaleMLS ID #26041450, David V Hartman, Hartman Real Estate. MARIS
- $425,0003 bd2 ba1.7k sqft2101 Valley Creek Dr, Owensville, MO 65066For SaleMLS ID #26047272, Valery L Wright, Cathlee's Real Estate. MARIS
- $345,0004 bd3 ba2.8k sqft3765 Tower Grove Rd, Owensville, MO 65066For SaleMLS ID #26044954, Angela L Ray, HD Real Estate LLC. MARIS
- $430,0003 bd4 ba2.6k sqft1818 N Bend Rd, Union, MO 63084For SaleMLS ID #26055248, Matthew E McClelland, RE/MAX Today. MARIS
- $380,0004 bd3 ba2.6k sqft768 Meadow Acres Ln, Union, MO 63084For SaleMLS ID #26039144, Dustin Walsh, Realty Executives Premiere. MARIS
- $349,0003 bd2 ba1.4k sqft3116 Highway 50, Beaufort, MO 63013For SaleMLS ID #26056502, Shayla S Kurzenberger, Dolan, Realtors. MARIS
- $895,0003 bd3 ba2.6k sqft9445 Highway An, Rosebud, MO 63091For SaleMLS ID #24078867, Brian J Collins, Hero Realty, LLC. MARIS
- $349,0003 bd3 ba2.7k sqft7660 Highway 47, Union, MO 63084For SaleMLS ID #26049300, Teri T Batts, Dolan, Realtors. MARIS
- $369,0004 bd2 ba2.3k sqft1766 Highway 50, Owensville, MO 65066For SaleMLS ID #26038565, Diane R Thomas, RE/MAX Exclusive Properties. MARIS
- $369,0003 bd2 ba1.9k sqft7 Bogey Dr, Washington, MO 63090For SaleMLS ID #26041064, Tiffany N Thebeau, Dolan, Realtors. MARIS
- $319,9002 bd2 ba1.3k sqft9324 Martin Cemetary Rd, Sullivan, MO 63080For SaleMLS ID #26027308, Jenna C Chasteen, RE/MAX Heart Of America. MARIS
- $349,9005 bd3 ba2.5k sqft522 Highway Ff, Bourbon, MO 65441For SaleMLS ID #26033715, Celeste N Crimmins, Dream Key Realty, LLC. MARIS
