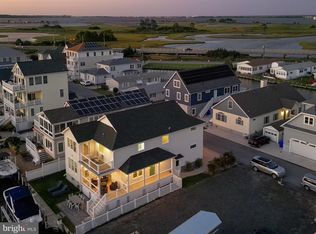
Welcome to this stunning luxury waterfront home, perfectly situated to offer breathtaking bay views. This exquisite 3-bedroom, 2.5-bathroom residence is designed for the discerning homeowner who values comfort, elegance, and the ultimate waterfront lifestyle. The home is located in one of the most sought-after waterfront communities in southern Delaware. This luxury home offers the serenity of waterfront living and the convenience of city amenities. Enjoy the panoramic bay views and unique inverted design to maximize breathtaking views from every window. Watch the fireworks from your balconies every Sunday evening displayed from Northside Park. This home is located just one mile from Fenwick Island and Ocean City beaches. Only minutes from open water on the Assawoman bay. This impeccably maintained home has high end finishes from floor to ceiling, like plantation shutters, custom window treatments and upgraded trim package. Two well-appointed bedrooms provide ample space for family and guests on the first floor with canal views and a full bath. Melt your cares away and unwind in the hot tub overlooking the tranquil waters on the first floor deck on those cool summer evenings. Enter the ELEVATOR or take the stairs to the second floor which is dedicated to the stylish and functional primary suite with a private balcony, spa-like bathroom, and walk-in closet situated at the rear of the home so that you can wake up to stunning canal/bay views from every window in the owners suite. The heart of this home is its gourmet kitchen, featuring top-of-the-line appliances, custom cabinetry, and a spacious island perfect for entertaining and family gatherings. The main living area, situated on the top floor, provides unobstructed panoramic water views, open-concept living and dining areas with stunning water views and a cozy fireplace. Expansive vaulted ceilings in the main living areas create an airy, open atmosphere. There are balconies on each level, perfect for entertaining and relaxing while enjoying the scenery. The top level deck has a powered awning for those hot summer days. Private, high-capacity 10,000 lb boat lift installed in 2020 and a dedicated 1500 lb. lift for jet ski, make it easy to enjoy water sports at a moment’s notice. The crawl space has a vapor barrier and dehumidifier to keep the space dry and clean. A massive under deck storage area is perfect for keeping your fishing gear, kayaks, surfboards, and beach supplies safe from the elements. The property offers the opportunity for expansion on this 50' X 85' lot, to add a garage, addition or customization to meet your needs. The utility garage will house a small vehicle, motorcycle, or golf cart. This gorgeous coastal gem is in close proximity to fine dining, shopping, and entertainment and easy access to the best beaches and recreational activities in Delaware. Don't miss the opportunity to own this magnificent waterfront home. Contact us today to schedule a private tour and experience luxury living at its finest. One year home warranty included for buyer!
Sold for $1,220,000
$1,220,000
38792 Wilson Ave, Selbyville, DE 19975
3beds
2,016sqft
Single Family Residence
Built in 2014
3,920 Square Feet Lot
$1,233,800 Zestimate®
$605/sqft
$2,533 Estimated rent
Home value
$1,233,800
$1.14M - $1.34M
$2,533/mo
Zestimate® history
Owner options
List your home for rent
$2,533/mo
Rent Zestimate®
Find your next renter with Zillow Rental Manager. Plus, with online applications, you can quickly screen prospective tenants – for free.
$2,533/mo
Rent Zestimate®
Refinance and save
$7,073/mo
Est. payment
Refinancing to a lower rate could help reduce your monthly payments and save thousands over the life of the loan.
$7,073/mo
Est. payment
Explore your selling options
Work with a Zillow partner agent
Leverage their expertise and Zillow's premium Showcase listings to get your home seen by more buyers.
Get startedList with your own agent
Get your home in front of millions of buyers by listing it on Zillow.
Learn how to do itSell it yourself
Take full control of how buyers see your home on Zillow by listing For Sale by Owner (FSBO).
List your homeWhat's special
Boat liftLuxury waterfront homeInverted designPanoramic bay viewsBreathtaking bay viewsBalconies on each levelMinutes from open water
Zillow last checked:
Listing updated:
Listed by:
Amy Coy 302-841-1105,
Berkshire Hathaway HomeServices PenFed Realty - OP
Bought with:
Debbi Cadwallader, RS-0019196
RE/MAX Horizons
Source: Bright MLS,MLS#: DESU2064576
Facts & features
Interior
Bedrooms & bathrooms
- Bedrooms: 3
- Bathrooms: 3
- Full bathrooms: 2
- 1/2 bathrooms: 1
- Main level bathrooms: 1
- Main level bedrooms: 2
Basement
- Area: 0
Heating
- Forced Air, Heat Pump, Electric
Cooling
- Central Air, Electric
Appliances
- Included: Microwave, Dishwasher, Disposal, Dryer, Oven/Range - Gas, Refrigerator, Washer, Water Heater, Electric Water Heater
Features
- Ceiling Fan(s), Combination Kitchen/Living, Combination Kitchen/Dining, Crown Molding, Elevator, Family Room Off Kitchen, Open Floorplan, Kitchen Island, Recessed Lighting, Walk-In Closet(s), 9'+ Ceilings, Dry Wall, Cathedral Ceiling(s)
- Flooring: Luxury Vinyl, Hardwood
- Windows: Sliding, Double Pane Windows, Insulated Windows, Low Emissivity Windows, Screens, Window Treatments
- Has basement: No
- Number of fireplaces: 1
- Fireplace features: Gas/Propane
Interior area
- Total structure area: 2,016
- Total interior livable area: 2,016 sqft
- Finished area above ground: 2,016
- Finished area below ground: 0
Property
Parking
- Total spaces: 7
- Parking features: Garage Faces Front, Private, Driveway, Unpaved, Attached
- Attached garage spaces: 1
- Uncovered spaces: 6
Accessibility
- Accessibility features: Accessible Elevator Installed
Features
- Levels: Three
- Stories: 3
- Exterior features: Awning(s)
- Pool features: Community
- Spa features: Bath
- Has view: Yes
- View description: Canal, Bay, Panoramic, Water
- Has water view: Yes
- Water view: Canal,Bay,Water
- Waterfront features: Canal, Private Access, Bay
- Body of water: Assawoman Bay
- Frontage length: Road Frontage: 50,Water Frontage Ft: 50
Lot
- Size: 3,920 Square Feet
- Dimensions: 50.00 x 85.00
Details
- Additional structures: Above Grade, Below Grade
- Parcel number: 53320.18134.00
- Zoning: AR-1
- Special conditions: Standard
Construction
Type & style
- Home type: SingleFamily
- Architectural style: Coastal,Reverse
- Property subtype: Single Family Residence
Materials
- Frame, Stick Built, Vinyl Siding, Stone
- Foundation: Block, Crawl Space, Flood Vent
- Roof: Asphalt,Architectural Shingle
Condition
- Very Good
- New construction: No
- Year built: 2014
Utilities & green energy
- Sewer: Public Sewer
- Water: Community
- Utilities for property: Cable Connected, Electricity Available, Propane, Sewer Available, Water Available, Cable
Community & HOA
Community
- Features: Pool
- Security: Exterior Cameras
- Subdivision: Cape Windsor
HOA
- Has HOA: Yes
- Amenities included: Pool, Tot Lots/Playground, Boat Ramp
- Services included: Water, Trash, Common Area Maintenance, Pool(s), Road Maintenance, Snow Removal
- HOA fee: $1,580 annually
- HOA name: CAPE WINDSOR COMMUNITY ASSOCIATION, LLC
Location
- Region: Selbyville
Financial & listing details
- Price per square foot: $605/sqft
- Tax assessed value: $33,150
- Annual tax amount: $1,369
- Date on market: 6/27/2024
- Listing agreement: Exclusive Right To Sell
- Listing terms: Conventional,Cash
- Inclusions: Partially Furnished
- Ownership: Fee Simple
- Road surface type: Paved
Price history
| Date | Event | Price |
|---|---|---|
| 12/16/2024 | Sold | $1,220,000-2.4%$605/sqft |
Source:  Bright MLS #DESU2064576 Report a problem Bright MLS #DESU2064576 Report a problem | ||
| 9/27/2024 | Contingent | $1,249,990$620/sqft |
Source: Bright MLS #DESU2064576 Report a problem | ||
| 8/13/2024 | Price change | $1,249,990-3.8%$620/sqft |
Source: Bright MLS #DESU2064576 Report a problem | ||
| 6/27/2024 | Listed for sale | $1,299,990+76.9%$645/sqft |
Source: Bright MLS #DESU2064576 Report a problem | ||
| 8/14/2019 | Sold | $735,000-2%$365/sqft |
Source: Public Record Report a problem | ||
| 6/20/2019 | Pending sale | $749,900$372/sqft |
Source: LONG AND FOSTER - OC #DESU135014 Report a problem | ||
| 5/25/2019 | Price change | $749,9000%$372/sqft |
Source: LONG AND FOSTER - OC #DESU135014 Report a problem | ||
| 3/31/2019 | Listed for sale | $750,000-2.5%$372/sqft |
Source: LONG AND FOSTER - OC #DESU135014 Report a problem | ||
| 10/30/2015 | Listing removed | $769,000$381/sqft |
Source: BERKSHIRE HATHAWAY HOMESERVICES GALLO-B #704482 Report a problem | ||
| 10/20/2015 | Listed for sale | $769,000+227.2%$381/sqft |
Source: BERKSHIRE HATHAWAY HOMESERVICES GALLO-B #704482 Report a problem | ||
| 3/24/2014 | Sold | $235,000-28.6%$117/sqft |
Source: Public Record Report a problem | ||
| 10/9/2013 | Listed for sale | $329,000+9.7%$163/sqft |
Source: Coldwell Banker Residential Brokerage - Bethany Beach #608015 Report a problem | ||
| 5/16/2013 | Listing removed | $299,999$149/sqft |
Source: Coldwell Banker Residential Brokerage - Bethany Beach #594574 Report a problem | ||
| 10/3/2012 | Price change | $299,999-16.4%$149/sqft |
Source: Coldwell Banker Residential Brokerage - Bethany Beach #594574 Report a problem | ||
| 9/17/2012 | Price change | $359,000-2.8%$178/sqft |
Source: Coldwell Banker Residential Brokerage - Bethany Beach #594574 Report a problem | ||
| 9/14/2012 | Listed for sale | $369,500-16%$183/sqft |
Source: Coldwell Banker Residential Brokerage - Bethany Beach #594574 Report a problem | ||
| 11/11/2010 | Listing removed | $440,000$218/sqft |
Source: NRT MidAtlantic #577992 Report a problem | ||
| 5/9/2010 | Listed for sale | $440,000$218/sqft |
Source: NRT MidAtlantic #577992 Report a problem | ||
Public tax history
| Year | Property taxes | Tax assessment |
|---|---|---|
| 2025 | $1,995 +42.9% | $463,900 +1299.4% |
| 2024 | $1,396 +0.1% | $33,150 |
| 2023 | $1,395 +1.6% | $33,150 |
| 2022 | $1,373 +4.3% | $33,150 +1.2% |
| 2021 | $1,316 +4.7% | $32,750 |
| 2020 | $1,258 | $32,750 |
| 2019 | $1,258 +2.4% | $32,750 |
| 2018 | $1,228 -1% | $32,750 |
| 2017 | $1,240 +12.5% | $32,750 |
| 2016 | $1,102 -3% | $32,750 |
| 2015 | $1,136 +151.2% | $32,750 +148.1% |
| 2014 | $452 +57% | $13,200 |
| 2013 | $288 -0.4% | $13,200 |
| 2012 | $289 -2.9% | $13,200 |
| 2011 | $298 | $13,200 |
| 2010 | $298 +1.7% | $13,200 +1.5% |
| 2009 | $293 | $13,000 |
| 2008 | -- | -- |
| 2007 | -- | -- |
| 2006 | -- | -- |
| 2005 | -- | -- |
| 2004 | -- | -- |
| 2003 | -- | -- |
| 2002 | -- | -- |
| 2001 | -- | -- |
Find assessor info on the county website
Neighborhood: 19975
Nearby homes
- $1,029,9004 bd3 ba1.8k sqft38788 Wilson Ave, Selbyville, DE 19975Off Market

- $981,0004 bd4 ba3k sqft38798 Wilson Ave, Selbyville, DE 19975Sold

- $1,599,0004 bd4 ba3k sqft38802 Wilson Ave, Selbyville, DE 19975Sold
- $745,4003 bd-- ba1.1k sqft38782 Wilson Ave, Selbyville, DE 19975Off Market
- $611,7003 bd-- ba1.3k sqft38791 Wilson Ave, Selbyville, DE 19975Off Market
- $1,256,2004 bd3 ba2.4k sqft38797 Wilson Ave, Selbyville, DE 19975Off Market
- $905,1003 bd-- ba1.2k sqft38787 Wilson Ave, Selbyville, DE 19975Off Market
- $825,0003 bd3 ba1.8k sqft38801 Wilson Ave, Selbyville, DE 19975Sold
Nearby schools
GreatSchools rating
- 8/10Showell (Phillip C.) Elementary SchoolGrades: K-5Distance: 7.8 mi
- 7/10Selbyville Middle SchoolGrades: 6-8Distance: 7.5 mi
- 6/10Indian River High SchoolGrades: 9-12Distance: 10.5 mi
Schools provided by the listing agent
- Elementary: Showell
- Middle: Selbyville
- High: Indian River
- District: Indian River
Source: Bright MLS. This data may not be complete. We recommend contacting the local school district to confirm school assignments for this home.


Get pre-qualified for a loan
At Zillow Home Loans, we can pre-qualify you in as little as 5 minutes with no impact to your credit score.An equal housing lender. NMLS #10287.
Sell for more on Zillow
Get a Zillow Showcase℠ listing at no additional cost and you could sell for .
$1,233,800
2% more
+$24,676
With Zillow Showcase(estimated)
$1,258,476
- Delaware
- Sussex County
- Selbyville
- 19975
- 38792 Wilson Ave
Nearby cities
Nearby zip codes
Other Selbyville Topics
