#1 BEST BUY in Desirable GLENMOOR neighborhood. Fresh paint inside and out, refinished hardwood floors throughout, recent addition includes a grand master suite with vaulted ceiling, skylights and bathroom that has tub with jets, double sinks and a separate stall shower PLUS a great room addition with vaulted ceiling and skylights. Upgraded electrical, recent sewer line from front to back, recessed lighting, eat in kitchen, breakfast bar, rear decking, high end hot tub with jets and cover, solar system installed( leased ), also an additional en-suite with marble stall shower. OPEN SATURDAY AND SUNDAY 2-4pm.
For sale
Price cut: $100K (10/16)
$1,800,000
38793 Fenton Way, Fremont, CA 94536
4beds
2,215sqft
Single Family Residence, Residential
Built in 1964
7,350 Square Feet Lot
$-- Zestimate®
$813/sqft
$44/mo HOA
What's special
- 28 days
- 1,129
- 29
Zillow last checked:
Listing updated:
Listed by:
Tony Gabb 00931565 650-888-9013,
Compass 650-375-1111
Source: MLSListings Inc,MLS#: ML82060029
Facts & features
Interior
Bedrooms & bathrooms
- Bedrooms: 4
- Bathrooms: 3
- Full bathrooms: 3
Rooms
- Room types: Great Room
Bedroom
- Features: GroundFloorBedroom, PrimarySuiteRetreat, WalkinCloset, BedroomonGroundFloor2plus, GroundFloorPrimaryBedroom2plus
Bathroom
- Features: DoubleSinks, DualFlushToilet, Granite, Marble, PrimaryTubwJets, FullonGroundFloor, PrimaryOversizedTub, OversizedTub
Dining room
- Features: BreakfastBar, BreakfastNook, DiningFamilyCombo, EatinKitchen, Skylights
Family room
- Features: KitchenFamilyRoomCombo
Kitchen
- Features: _220VoltOutlet, Countertop_Ceramic, Pantry
Heating
- Central Forced Air Gas
Cooling
- Central Air
Appliances
- Included: Electric Cooktop, Built In Oven
- Laundry: Gas Dryer Hookup, In Garage, Tub/Sink
Features
- One Or More Skylights, Vaulted Ceiling(s), Walk-In Closet(s)
- Flooring: Hardwood, Tile, Vinyl Linoleum
- Fireplace features: Family Room
Interior area
- Total structure area: 2,215
- Total interior livable area: 2,215 sqft
Property
Parking
- Total spaces: 2
- Parking features: Attached, Garage Door Opener
- Attached garage spaces: 2
Features
- Stories: 1
- Patio & porch: Deck
- Exterior features: Back Yard, Barbecue, Fenced
- Spa features: Other, Cover, Spa/HotTub
- Fencing: Wood
Lot
- Size: 7,350 Square Feet
- Features: Level
Details
- Parcel number: 5310005023
- Zoning: Residential
- Special conditions: Standard
Construction
Type & style
- Home type: SingleFamily
- Architectural style: Ranch
- Property subtype: Single Family Residence, Residential
Materials
- Foundation: Concrete Perimeter and Slab
- Roof: Composition
Condition
- New construction: No
- Year built: 1964
Utilities & green energy
- Gas: PublicUtilities
- Sewer: Public Sewer
- Water: Public
- Utilities for property: Public Utilities, Water Public, Solar
Community & HOA
HOA
- Has HOA: Yes
- HOA fee: $528 annually
Location
- Region: Fremont
Financial & listing details
- Price per square foot: $813/sqft
- Tax assessed value: $691,006
- Date on market: 9/21/2026
- Listing agreement: ExclusiveRightToSell
Estimated market value
Not available
Estimated sales range
Not available
Not available
Price history
| Date | Event | Price |
|---|---|---|
| 10/16/2026 | Price change | $1,800,000-5.3%$813/sqft |
Source:  MLSListings Inc #ML82060029 Report a problem | ||
| 9/21/2026 | Listed for sale | $1,900,000+139%$858/sqft |
Source: MLSListings Inc #ML82060029 Report a problem | ||
| 10/11/2009 | Listing removed | $795,000$359/sqft |
Source: Baynet World, Inc. Report a problem | ||
| 1/1/2009 | Listed for sale | $795,000+121.4%$359/sqft |
Source: Baynet World, Inc. Report a problem | ||
| 3/27/1998 | Sold | $359,000+35.5%$162/sqft |
Source:  Bay East AOR #10507034 Report a problem | ||
| 7/10/1996 | Sold | $265,000$120/sqft |
Source: Public Record Report a problem | ||
Public tax history
| Year | Property taxes | Tax assessment |
|---|---|---|
| 2026 | -- | $691,006 +2% |
| 2025 | $8,647 +4.6% | $677,458 +2% |
| 2024 | $8,266 +2.8% | $664,178 +2% |
| 2023 | $8,039 +1.4% | $651,157 +2% |
| 2022 | $7,927 +2.5% | $638,390 +2% |
| 2021 | $7,734 +0% | $625,874 +1% |
| 2020 | $7,734 +1.1% | $619,458 +2% |
| 2019 | $7,646 +4.6% | $607,315 +2% |
| 2018 | $7,307 | $595,410 +2% |
| 2017 | $7,307 +1.8% | $583,737 +2% |
| 2016 | $7,179 +3.2% | $572,294 +1.5% |
| 2015 | $6,955 | $563,698 +2% |
| 2014 | $6,955 | $552,659 +0.5% |
| 2013 | -- | $550,164 +2% |
| 2012 | -- | $539,378 +2% |
| 2011 | -- | $528,805 +0.8% |
| 2010 | -- | $524,854 -0.2% |
| 2009 | -- | $526,102 +2% |
| 2008 | -- | $515,788 +2% |
| 2007 | -- | $505,677 +2% |
| 2006 | -- | $495,764 +2% |
| 2005 | -- | $486,044 +20.6% |
| 2004 | -- | $403,182 +1.9% |
| 2003 | -- | $395,794 +2% |
| 2002 | -- | $388,033 +2% |
| 2001 | $4,143 | $380,426 |
Find assessor info on the county website
Monthly payment
Est. payment
Payment breakdown
Explore the cost of this home by adjusting the details. Changes won't be saved.Climate risks
Neighborhood: Glenmoor
Nearby schools
Schools provided by the listing agent
- District: FremontUnified
Source: MLSListings Inc. This data may not be complete. We recommend contacting the local school district to confirm school assignments for this home.
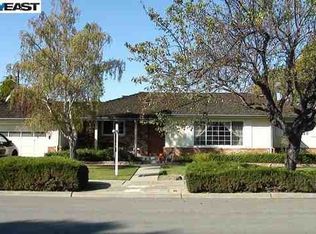

Similar homes
- $1,899,0004 bd2 ba1.5k sqft5074 Morris Way, Fremont, CA 94536For Sale
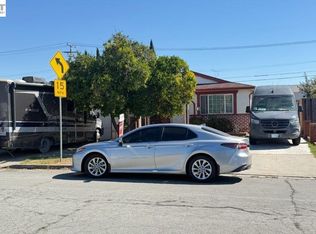 MLS ID #41150325, Autar Singh. Bay East AOR
- $1,550,0003 bd2 ba1.4k sqft5279 Eggers Dr, Fremont, CA 94536For Sale
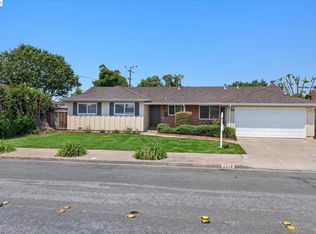 MLS ID #41145094, Carl Fox. Bay East AOR
- $1,699,9504 bd3 ba2.1k sqft35611 Sheridan Ct, Newark, CA 94560For Sale
 MLS ID #ML82052606, Sergio Sanchez. MLSListings Inc
- $999,8883 bd2 ba1.1k sqft37275 Dondero Way, Fremont, CA 94536For Sale
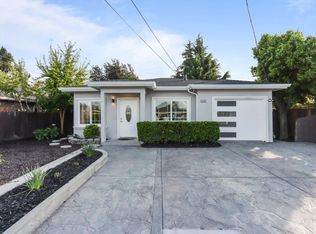 MLS ID #ML82064066, Coco Tan. MLSListings Inc
