Skip main navigation
Sold for $880,000
  • $880,000

    38795 Dutchmans Knoll Dr, Lovettsville, VA 20180

    4beds
    4,174sqft
    Single Family Residence
    Built in 2005
    0.92 Acres Lot
    $895,100 Zestimate®
    $211/sqft
    $4,315 Estimated rent

    Home value

    $895,100

    $850,000 - $940,000

    $4,315/mo

    Zestimate® history
    Loading
    Loading...

    Owner options

    List your home for rent

    $4,315/mo

    Rent Zestimate®

    Find your next renter with Zillow Rental Manager. Plus, with online applications, you can quickly screen prospective tenants – for free.

    Learn more

    $4,315/mo

    Rent Zestimate®

    Refinance and save

    $6,196/mo

    Est. payment

    Refinancing to a lower rate could help reduce your monthly payments and save thousands over the life of the loan.

    See today's rates

    $6,196/mo

    Est. payment

    Explore your selling options

    Work with a Zillow partner agent

    Leverage their expertise and Zillow's premium Showcase listings to get your home seen by more buyers.

    Get started

    List with your own agent

    Get your home in front of millions of buyers by listing it on Zillow.

    Learn how to do it

    Sell it yourself

    Take full control of how buyers see your home on Zillow by listing For Sale by Owner (FSBO).

    List your home

    What's special

    Bespoke entertainment havenAdjacent patioFenced yardGraceful stone walkwayMature landscaped surroundingsFresh designer paintHot tub retreat
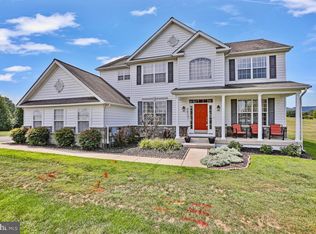
    Welcome Home to the sought after Dutchman's Creek Community! Step into this impeccably maintained Juniper estate, built in 2005 and sited on a lush .93 acre parcel backing serene common grounds, offering rare privacy and tranquility. A graceful stone walkway ushers you onto the inviting front stoop and into a sun drenched interior that features gleaming hardwood floors on both levels, fresh designer paint, and elegant trim work throughout. The home includes four generous bedrooms, four full bathrooms and one half, a formal living and dining suite, an intimate family room anchored by a fireplace, and a spacious study—each space infused with soothing natural light. Outdoors, discover a bespoke entertainment haven: a deck crowned with a pergola, adjacent patio, mature landscaped surroundings, a fenced yard that is secure, and a powered Amish storage shed—perfect for hobbies or overflow. Recent premium updates include a new roof (2023), windows (2017), gutters (August 2024), and dual heat-pump systems and furnace (downstairs: June 2016; upstairs: March 2022 and a backup generator. The newly repaved driveway leads to a hot tub retreat ideal for evening relaxation. Perfectly positioned just minutes from downtown Lovettsville—with its upscale boutiques, restaurants, community center, parks, pool, and recreation complex—and under a ten-minute drive to the MARC commuter train, this residence artfully balances refined country living with distinguished modern comforts. Experience the timeless elegance and elevated lifestyle this exceptional home affords. Schedule your private showing today.

    Zillow last checked:

    Listing updated:

    Listed by:

    Jill Depee 571-420-7935,

    Pearson Smith Realty, LLC

    Bought with:

    Unrepresented Buyer

    Unrepresented Buyer Office

    Source: Bright MLS,MLS#: VALO2099688MLS Logo

    Facts & features

    Interior

    Bedrooms & bathrooms
    • Bedrooms: 4
    • Bathrooms: 5
    • Full bathrooms: 4
    • 1/2 bathrooms: 1
    • Main level bathrooms: 1
    Rooms
    • Room types: Living Room, Dining Room, Primary Bedroom, Bedroom 2, Bedroom 3, Bedroom 4, Kitchen, Game Room, Family Room, Office, Recreation Room, Bathroom 2, Bathroom 3, Primary Bathroom, Half Bath
    Primary bedroom
    • Level: Upper
    Bedroom 2
    • Level: Upper
    Bedroom 3
    • Level: Upper
    Bedroom 4
    • Level: Upper
    Primary bathroom
    • Level: Upper
    Bathroom 2
    • Level: Upper
    Bathroom 3
    • Level: Upper
    Dining room
    • Level: Main
    Family room
    • Level: Main
    Game room
    • Level: Lower
    Half bath
    • Level: Main
    Kitchen
    • Level: Main
    Living room
    • Level: Main
    Office
    • Level: Main
    Recreation room
    • Level: Lower
    Heating
    • Forced Air, Heat Pump, Zoned, Propane, Electric
    Cooling
    • Central Air, Heat Pump, Electric
    Appliances
    • Included: Cooktop, Dishwasher, Disposal, Exhaust Fan, Double Oven, Refrigerator, Washer, Dryer, Water Heater
    Features
    • Basement: Finished,Heated,Interior Entry,Exterior Entry
    • Number of fireplaces: 1
    • Fireplace features: Gas/Propane
    Interior area
    • Total structure area: 4,174
    • Total interior livable area: 4,174 sqft
    • Finished area above ground: 2,964
    • Finished area below ground: 1,210

    Property

    Parking
    • Total spaces: 2
    • Parking features: Garage Faces Side, Garage Door Opener, Inside Entrance, Attached, Driveway, On Street
    • Attached garage spaces: 2
    • Has uncovered spaces: Yes
    Accessibility
    • Accessibility features: None
    Features
    • Levels: Two
    • Stories: 2
    • Pool features: None
    • Fencing: Full,Wood,Split Rail,Other
    • Has view: Yes
    • View description: Garden, Mountain(s), Pasture
    Lot
    • Size: 0.92 Acres
    • Features: Backs to Trees, Backs - Open Common Area, Front Yard, Landscaped, Premium, Other
    Details
    • Additional structures: Above Grade, Below Grade
    • Parcel number: 368153208000
    • Zoning: AR1
    • Special conditions: Standard

    Construction

    Type & style
    • Home type: SingleFamily
    • Architectural style: Colonial
    • Property subtype: Single Family Residence
    Materials
    • Vinyl Siding, Brick
    • Foundation: Concrete Perimeter
    Condition
    • New construction: No
    • Year built: 2005

    Utilities & green energy

    • Sewer: On Site Septic
    • Water: Private/Community Water
    • Utilities for property: Cable Available

    Community & HOA

    Community
    • Subdivision: Dutchmans Creek Hamlet
    HOA
    • Has HOA: Yes
    • HOA fee: $850 annually
    Location
    • Region: Lovettsville

    Financial & listing details

    • Price per square foot: $211/sqft
    • Tax assessed value: $796,530
    • Annual tax amount: $6,524
    • Date on market: 6/26/2025
    • Listing agreement: Exclusive Right To Sell
    • Ownership: Fee Simple

    Price history

    DateEventPrice
    8/11/2025Sold$880,000-1.7%$211/sqft
    Source: Bright MLS #VALO2099688 Report a problem
    7/16/2025Contingent$895,000$214/sqft
    Source: Bright MLS #VALO2099688 Report a problem
    6/26/2025Listed for sale$895,000+93.5%$214/sqft
    Source: Bright MLS #VALO2099688 Report a problem
    8/15/2012Sold$462,500-2.6%$111/sqft
    Source: Public Record Report a problem
    6/12/2012Price change$475,000-2.9%$114/sqft
    Source: Coldwell Banker Residential Brokerage - Reston Town Center #LO7837596 Report a problem
    5/10/2012Listed for sale$489,000+22.3%$117/sqft
    Source: Coldwell Banker Residential Brokerage - Reston Town Center #LO7837596 Report a problem
    3/11/2009Sold$400,000-35%$96/sqft
    Source: Public Record Report a problem
    7/5/2006Sold$615,000+2.1%$147/sqft
    Source: Public Record Report a problem
    6/3/2005Sold$602,235$144/sqft
    Source: Agent Provided Report a problem

    Public tax history

    YearProperty taxesTax assessment
    2026$6,835 +6.6%$849,040 +6.6%
    2025$6,412 -1.7%$796,530 +5.6%
    2024$6,524 +7.6%$754,220 +8.8%
    2023$6,064 +3.1%$693,050 +4.9%
    2022$5,881 +0.1%$660,800 +10.3%
    2021$5,873 +6%$599,270 +11.9%
    2020$5,543 $535,550 +6.9%
    2019$5,543 -3.1%$500,990 -5%
    2018$5,721 -2.7%$527,280 +0.9%
    2017$5,879 +6.2%$522,590 +5.7%
    2016$5,534 $494,260 +27.3%
    2015$5,534 +3.5%$388,380 +12.9%
    2014$5,349 -2.3%$343,910 +2.6%
    2013$5,475 $335,120
    2012-- --
    2011-- --
    2010-- --
    2009-- $360,500 -11.3%
    2008-- $406,300 -35.1%
    2007-- $625,700 -0.8%
    2006-- $630,500 +19.6%
    2005-- $527,200
    Find assessor info on the county website

    Neighborhood: 20180

    Nearby schools

    GreatSchools rating
    Schools provided by the listing agent
    • Elementary: Lovettsville
    • Middle: Harmony
    • High: Woodgrove
    • District: Loudoun County Public Schools

    Source: Bright MLS. This data may not be complete. We recommend contacting the local school district to confirm school assignments for this home.

    Get a cash offer in 3 minutes
    Find out how much your home could sell for in as little as 3 minutes with a no-obligation cash offer.
    Estimated market value
    $895,100
    Get a cash offer in 3 minutes
    Find out how much your home could sell for in as little as 3 minutes with a no-obligation cash offer.
    Estimated market value
    $895,100