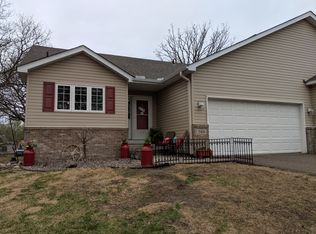
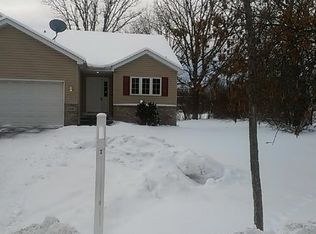
Welcome to this 4 bedroom, 2-bath twin home built in 2004 with NO HOA. This home has a open concept floorplan that connects living spaces throughout the interior. Vaulted ceilings enhance the sense of space, while a finished basement adds functional square footage for recreation, storage, or additional living area.
The home includes central air conditioning for year-round comfort and a 2 car garage for vehicle storage and protection. The property sits on a cul-de-sac lot, offering a quieter setting away from through traffic. The open concept layout provides flexibility for how you use the space, and the combination of these core features creates a foundation ready for updates and customization based on your plans. This property is conveniently located close to parks, trails, shopping and easy freeway access. This home needs some cosmetic updates and repairs, making it a great opportunity to add your personal touch and make it your own. Bring your vision and unlock the possibilities
Schedule a showing to see the property in person and evaluate its potential for your needs.
Active
$262,500
388 107th Ln NW, Coon Rapids, MN 55448
4beds
2,131sqft
Twin Home
Built in 2004
8,712 Square Feet Lot
$269,800 Zestimate®
$123/sqft
$-- HOA
What's special
- 6 days
- 1,598
- 119
Likely to sell faster than
Zillow last checked:
Listing updated:
Listed by:
Scott Rodman 612-229-7268,
Realty Executives Top Results
Source: NorthstarMLS as distributed by MLS GRID,MLS#: 7128242

Facts & features
Interior
Bedrooms & bathrooms
- Bedrooms: 4
- Bathrooms: 2
- Full bathrooms: 1
- 3/4 bathrooms: 1
Bedroom
- Level: Main
- Area: 132 Square Feet
- Dimensions: 11x12
Bedroom 2
- Level: Main
- Area: 192 Square Feet
- Dimensions: 16x12
Bedroom 3
- Level: Lower
- Area: 144 Square Feet
- Dimensions: 12x12
Bedroom 4
- Level: Lower
- Area: 157.5 Square Feet
- Dimensions: 10.5x15
Dining room
- Level: Main
- Area: 154 Square Feet
- Dimensions: 14x11
Family room
- Level: Lower
- Area: 310.5 Square Feet
- Dimensions: 13.5x23
Kitchen
- Level: Main
- Area: 168 Square Feet
- Dimensions: 14x12
Living room
- Level: Main
- Area: 224 Square Feet
- Dimensions: 16x14
Heating
- Forced Air
Cooling
- Central Air
Appliances
- Included: Dishwasher, Dryer, Microwave, Range, Refrigerator, Washer
- Laundry: Electric Dryer Hookup, Lower Level, Sink, Washer Hookup
Features
- Basement: Drain Tiled,Egress Window(s),Finished,Full,Sump Pump
- Has fireplace: No
Interior area
- Total structure area: 2,131
- Total interior livable area: 2,131 sqft
- Finished area above ground: 1,236
- Finished area below ground: 895
Property
Parking
- Total spaces: 2
- Parking features: Attached
- Attached garage spaces: 2
Accessibility
- Accessibility features: None
Features
- Levels: One
- Stories: 1
Lot
- Size: 8,712 Square Feet
- Dimensions: 74 x 120
- Features: Infill Lot
Details
- Foundation area: 1236
- Parcel number: 243124120109
- Zoning description: Residential-Single Family
Construction
Type & style
- Home type: SingleFamily
- Property subtype: Twin Home
- Attached to another structure: Yes
Materials
- Block, Frame
- Roof: Asphalt,Pitched
Condition
- New construction: No
- Year built: 2004
Utilities & green energy
- Electric: Circuit Breakers, Power Company: Xcel Energy
- Gas: Natural Gas
- Sewer: City Sewer/Connected
- Water: City Water/Connected
Community & HOA
Community
- Subdivision: Auditors 8
HOA
- Has HOA: No
Location
- Region: Coon Rapids
Financial & listing details
- Price per square foot: $123/sqft
- Tax assessed value: $318,500
- Annual tax amount: $3,569
- Date on market: 8/27/2026
- Cumulative days on market: 8 days
Estimated market value
$269,800
$256,000 - $283,000
$2,514/mo
Price history
| Date | Event | Price |
|---|---|---|
| 8/27/2026 | Listed for sale | $262,500$123/sqft |
Source: | ||
Public tax history
| Year | Property taxes | Tax assessment |
|---|---|---|
| 2025 | $3,338 +10% | $318,500 +3.7% |
| 2024 | $3,034 +9.3% | $307,100 +3.2% |
| 2023 | $2,776 +2.1% | $297,500 +6.6% |
| 2022 | $2,720 -12.8% | $279,000 +14.9% |
| 2021 | $3,119 | $242,900 |
Find assessor info on the county website
Monthly payment
Est. payment