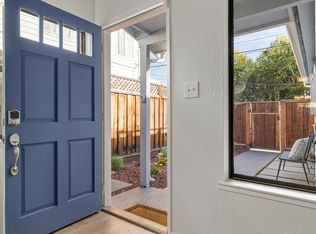
Nestled between two of Oakland’s most sought-after neighborhoods, this updated stand-alone haven offers the privacy, warmth, and quietude of a single-family home. Positioned within a gated community, this residence combines open-concept architectural design with modern efficiency and an exceptional indoor-outdoor lifestyle. Head right outside your front door and arrive just a few blocks to the vibrant Rockridge business district on College Avenue, or venture down to Temescal for renowned dining, boutique shopping, and convenient transit options. Inside, an open, loft-like great room features soaring high ceilings and broad windows that flood the home with an abundance of natural light throughout the day. For effortless evening comfort, Bluetooth-controlled automated window coverings provide full blackout privacy at the touch of a button. The main living space flows seamlessly into a fully remodeled chef’s kitchen, beautifully appointed with high-end, soft-close wooden cabinetry and modern appliances. The home offers two full bathrooms, including a meticulously expanded and redesigned downstairs bath outfitted with contemporary, stylish finishes. Further enhancing everyday efficiency and comfort, the residence includes an updated full-sized washer and dryer on the second story as well as a tankless water heater. Transitioning outside, the main living and dining spaces open directly to both a side patio and a private backyard retreat. Framed by lush greenery and drought-resistant plants, the yard offers ample space to entertain guests or unwind under the stars. Tucked among the garden vines sits a beautiful natural wood shed, providing the ideal quiet sanctuary for a home office, creative studio, or private retreat. Complete with three gated parking spots (including a one-car garage)—a truly rare amenity in this neighborhood—this property delivers the perfect blend of modern comfort and urban convenience.
Pending
$999,000
388 51st St, Oakland, CA 94609
2beds
1,294sqft
Single Family Residence
Built in 1987
3,484 Square Feet Lot
$-- Zestimate®
$772/sqft
$375/mo HOA
What's special
Gated communityOpen-concept architectural designSide patioSoaring high ceilingsModern appliancesHigh-end soft-close wooden cabinetryOpen loft-like great room
- 30 days
- 1,233
- 147
Zillow last checked:
Listing updated:
Listed by:
David Reno DRE #01872318 925-699-4375,
COMPASS
Source: bridgeMLS/CCAR/Bay East AOR,MLS#: 41151829
Facts & features
Interior
Bedrooms & bathrooms
- Bedrooms: 2
- Bathrooms: 2
- Full bathrooms: 2
Kitchen
- Features: Dishwasher, Disposal, Gas Range/Cooktop, Microwave, Refrigerator, Updated Kitchen
Heating
- Forced Air, Natural Gas
Cooling
- None
Appliances
- Included: Dishwasher, Gas Range, Microwave, Refrigerator, Dryer, Washer, Tankless Water Heater
- Laundry: Dryer, Washer
Features
- Updated Kitchen, Smart Thermostat
- Flooring: Tile, Carpet, Engineered Wood
- Windows: Window Coverings
- Has fireplace: No
- Fireplace features: None
Interior area
- Total structure area: 1,294
- Total interior livable area: 1,294 sqft
Property
Parking
- Total spaces: 3
- Parking features: Attached, Int Access From Garage, Parking Spaces, Garage Door Opener
- Garage spaces: 1
Features
- Levels: Two Story
- Stories: 2
- Exterior features: Back Yard, Side Yard
- Pool features: None
- Fencing: Fenced
Lot
- Size: 3,484 Square Feet
- Features: Level, Back Yard
Details
- Additional structures: Shed(s)
- Parcel number: 14123436
- Special conditions: Standard
Construction
Type & style
- Home type: SingleFamily
- Architectural style: Contemporary
- Property subtype: Single Family Residence
Materials
- Wood Siding
- Foundation: Slab
- Roof: Shingle
Condition
- Existing
- New construction: No
- Year built: 1987
Utilities & green energy
- Electric: No Solar
- Sewer: Public Sewer
- Water: Public
Community & HOA
Community
- Security: Carbon Monoxide Detector(s), Security Gate, Security System Owned, Smoke Detector(s)
HOA
- Has HOA: Yes
- Amenities included: Gated
- Services included: Reserves, Insurance, Hazard Insurance, Common Area Maint, Security
- HOA fee: $375 monthly
- HOA name: NOT LISTED
- HOA phone: 415-710-4056
Location
- Region: Oakland
Financial & listing details
- Price per square foot: $772/sqft
- Tax assessed value: $1,271,843
- Date on market: 10/21/2026
- Listing terms: Cash,Conventional,Other
Estimated market value
Not available
Estimated sales range
Not available
$3,997/mo
Price history
| Date | Event | Price |
|---|---|---|
| 11/6/2026 | Pending sale | $999,000$772/sqft |
Source:  bridgeMLS/CCAR/Bay East AOR #41151829 Report a problem | ||
| 10/21/2026 | Listed for sale | $999,000-15%$772/sqft |
Source: bridgeMLS/CCAR/Bay East AOR #41151829 Report a problem | ||
| 7/20/2021 | Sold | $1,175,000+47.2%$908/sqft |
Source: bridgeMLS/CCAR/Bay East AOR #40953712 Report a problem | ||
| 6/25/2021 | Pending sale | $798,000$617/sqft |
Source: bridgeMLS/CCAR/Bay East AOR #40953712 Report a problem | ||
| 6/17/2021 | Listed for sale | $798,000-6.2%$617/sqft |
Source: bridgeMLS/CCAR/Bay East AOR #40953712 Report a problem | ||
| 8/6/2018 | Sold | $851,000+16.6%$658/sqft |
Source: bridgeMLS/CCAR/Bay East AOR #40827238 Report a problem | ||
| 7/18/2018 | Pending sale | $730,000$564/sqft |
Source: DAVE REALTY & INVESTMENTS #40827238 Report a problem | ||
| 6/21/2018 | Listed for sale | $730,000+16.1%$564/sqft |
Source: DAVE REALTY & INVESTMENTS #40827238 Report a problem | ||
| 3/17/2016 | Sold | $629,000+39.2%$486/sqft |
Source: Public Record Report a problem | ||
| 3/3/2016 | Price change | $451,995+48.2%$349/sqft |
Source: Auction.com Report a problem | ||
| 12/30/2015 | Listed for sale | -- |
Source: Auction.com Report a problem | ||
| 11/10/2015 | Listing removed | -- |
Source: Auction.com Report a problem | ||
| 9/2/2015 | Price change | $305,000-29.9%$236/sqft |
Source: Auction.com Report a problem | ||
| 8/1/2015 | Price change | $434,843+42.6%$336/sqft |
Source: Auction.com Report a problem | ||
| 7/15/2015 | Price change | $305,000-18.7%$236/sqft |
Source: Auction.com Report a problem | ||
| 7/14/2015 | Listed for sale | -- |
Source: Auction.com Report a problem | ||
| 1/13/2004 | Sold | $375,000+38.9%$290/sqft |
Source: Public Record Report a problem | ||
| 12/30/1999 | Sold | $270,000+58.8%$209/sqft |
Source: Public Record Report a problem | ||
| 4/28/1995 | Sold | $170,000$131/sqft |
Source: Public Record Report a problem | ||
Public tax history
| Year | Property taxes | Tax assessment |
|---|---|---|
| 2026 | -- | $1,271,843 +2% |
| 2025 | $17,888 +3.7% | $1,246,910 +2% |
| 2024 | $17,254 -5.4% | $1,222,470 +2% |
| 2023 | $18,242 +2.2% | $1,198,500 +2% |
| 2022 | $17,847 +33.5% | $1,175,000 +34% |
| 2021 | $13,370 +0.9% | $877,005 +1% |
| 2020 | $13,250 +3.4% | $868,020 +2% |
| 2019 | $12,810 +10.4% | $851,000 +7.6% |
| 2018 | $11,603 | $790,703 +2% |
| 2017 | $11,603 +65.9% | $775,200 +72.1% |
| 2016 | $6,993 +0.5% | $450,374 +1.5% |
| 2015 | $6,955 -0.9% | $443,610 +2% |
| 2014 | $7,021 | $434,920 +24.6% |
| 2013 | -- | $349,000 -17.8% |
| 2012 | -- | $424,470 +2% |
| 2011 | -- | $416,148 +0.8% |
| 2010 | -- | $413,040 |
Find assessor info on the county website
Monthly payment
Est. payment
Payment breakdown
Explore the cost of this home by adjusting the details. Changes won't be saved.Climate risks
Neighborhood: Shafter
Similar homes
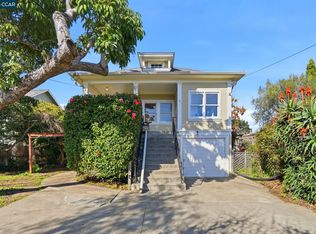
- $998,0003 bd2 ba1.8k sqft6064 Colton Blvd, Oakland, CA 94611For Sale
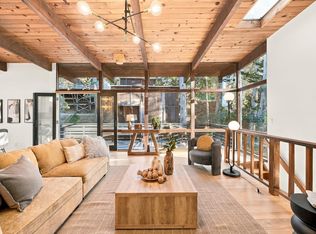 MLS ID #41150598, Remy Weinstein. bridgeMLS/CCAR/Bay East AOR
- $799,0002 bd2 ba1.2k sqft4272 Howe St, Oakland, CA 94611For Sale
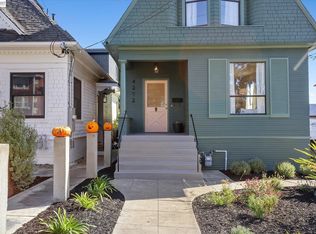 MLS ID #41153467, Jill Friedrich. Bay East AOR
- $979,0003 bd2 ba1.4k sqft3107 Sylvan Ave, Oakland, CA 94602For Sale
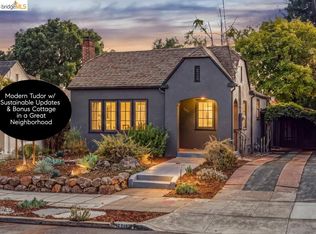 MLS ID #41151549, Andrew Pitarre. bridgeMLS/CCAR/Bay East AOR
- $799,0003 bd3 ba1.3k sqft1072 55th St, Oakland, CA 94608For Sale
 MLS ID #41153171, Veronica McInerney. bridgeMLS/CCAR/Bay East AOR
Local buyer's agents are ready to help
