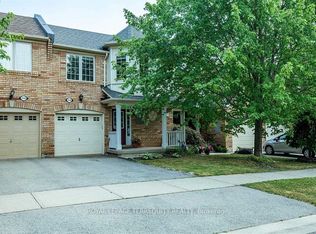
Step into this beautifully updated 3+1 bedroom bungalow, an exceptional lease opportunity at 388 Appleby Line in Burlington's prestigious, tree-canopied Shoreacres community. The sun-filled main level impresses with gleaming hardwood floors and a modernized kitchen showcasing ceramic flooring and a stylish backsplash. Three well-appointed bedrooms and an updated four-piece bath complement the main floor, which seamlessly flows into a spectacular vaulted three-season sunroom-the ultimate retreat for entertaining or a tranquil home office. The living space extends into a fully finished lower level, offering a massive recreation room, a generous fourth bedroom, and a second full bathroom. Set on an expansive lot with amazing outdoor space, this beautiful home offers unbeatable South Burlington convenience. You are just a short stroll from the scenic waterfront trails and historic Paletta Lakefront Park, as well as the everyday conveniences of Appleby Village for groceries, shopping, and dining. Perfectly situated within the top-rated Nelson High School district, residents also enjoy quick commuter access to the nearby Appleby GO Station, major highways, and local transit, making this an ideal lifestyle and location.
IDX information is provided exclusively for consumers' personal, non-commercial use, that it may not be used for any purpose other than to identify prospective properties consumers may be interested in purchasing, and that data is deemed reliable but is not guaranteed accurate by the MLS .
House for rent
Singlefamily
Available now
Air conditioner, central air
In area laundry
6 Parking spaces parking
Forced air, natural gas
What's special
Sun-filled main levelGleaming hardwood floorsModernized kitchenCeramic flooringStylish backsplashThree well-appointed bedroomsUpdated four-piece bath
- 26 days |
- -- |
- -- |
Zillow last checked:
Listing updated:
Travel times

Let’s turn your rent into credit progress
Build credit history with every on-time payment and get credit for the payment you’re already making.
Facts & features
Interior
Bedrooms & bathrooms
- Bedrooms: 4
- Bathrooms: 2
- Full bathrooms: 2
Heating
- Forced Air, Natural Gas
Cooling
- Air Conditioner, Central Air
Appliances
- Laundry: In Area
Features
- Contact manager
- Has basement: Yes
Property
Parking
- Total spaces: 6
- Parking features: Private
- Details: Contact manager
Features
- Exterior features: Basement, Lake/Pond, Place Of Worship, Rec./Commun.centre, School
- Pool features: Contact manager
Details
- Parcel number: 070240188
Construction
Type & style
- Home type: SingleFamily
- Architectural style: Bungalow
- Property subtype: SingleFamily
Materials
- Roof: Asphalt Shingle
Community & HOA
Community
- Features: Park
Location
- Region: Burlington
Financial & listing details
- Lease term: Contact For Details
Nearby apartments for rent


Neighborhood: Shoreacres
Nearby schools
GreatSchools rating
No schools nearby
We couldn't find any schools near this home.