Find the wonderful home you have been seeking at 388 Argonne Way. Where value abounds for this price range and offers a floorplan with so many features that match your lifestyle. Imagine living on this quiet and safe cul-de-sac in a friendly, active neighborhood with so many surrounding amenities. From the moment you enter, a bright welcoming ambience greets you with a freshly painted neutral interior. Updates and improvements have been made creating a casual layout that makes each space so functional. Unique designer features appoint the kitchen which has been opened to a previously formal dining room making this area extra-large and less formal. It is the ideal gathering place for family and friends, which after all, is typical in most homes. Custom, richly crafted butcher block counters as well as fantastic 8' island with pendant lighting provide an expansive workspace for food prep, dining, etc. Newer stainless-steel appliances, farmhouse sink, open shelving and more add a chic modern look. The rear of the kitchen, with its two-storied window configuration, may be used as a smaller, more cozy dining, or sitting area for peacefully viewing the pleasures of nature. Best of all this entire kitchen/dining area is fully open to an over-sized family room with fireplace where all can enjoy the spaciousness, and benefits of living in this great home. For a more private room on the min level, a barn door opens to an additional living room or office where you can retreat for a time of quiet. The upper-level primary suite offers a large spa bath with room to style some of the latest deluxe bath trends of your own design. A real opportunity to make this a first-class owner's retreat. Best of all this suite has some separation for privacy from the additional three secondary bedrooms on this level. Versatility defines the terrace level of this home, with so many ways to make the most of this space. Need an in-law, guest, or teen suite with full bath? This checks the box. Or if you want to utilize this expansive part of the home for your own interest, it easily adapts for multiple recreation, entertainment or playrooms. Just use this for whatever you choose and enjoy! Envision fun outdoor living on the deck with built-in seating where you can relax, grill and enjoy music with family and friends. The location is ultra convenient to local parks as well as Kennesaw Mountain National Park, Kennesaw State University, Lake Allatoona,
Closed
$498,000
388 Argonne Ct NW, Kennesaw, GA 30144
5beds
3,676sqft
Single Family Residence, Residential
Built in 1992
0.34 Acres Lot
$495,100 Zestimate®
$135/sqft
$3,418 Estimated rent
Home value
$495,100
$460,000 - $535,000
$3,418/mo
Zestimate® history
Owner options
List your home for rent
$3,418/mo
Rent Zestimate®
Find your next renter with Zillow Rental Manager. Plus, with online applications, you can quickly screen prospective tenants – for free.
$3,418/mo
Rent Zestimate®
Refinance and save
$3,083/mo
Est. payment
Refinancing to a lower rate could help reduce your monthly payments and save thousands over the life of the loan.
$3,083/mo
Est. payment
Explore your selling options
Work with a Zillow partner agent
Leverage their expertise and Zillow's premium Showcase listings to get your home seen by more buyers.
Get startedList with your own agent
Get your home in front of millions of buyers by listing it on Zillow.
Learn how to do itSell it yourself
Take full control of how buyers see your home on Zillow by listing For Sale by Owner (FSBO).
List your homeWhat's special
Zillow last checked:
Listing updated:
Listed by:
Julie Altenbach,
Harry Norman Realtors
Bought with:
CHRIS VAN OLPHEN, 279269
Keller Williams Realty Community Partners
Source: FMLS GA,MLS#: 7614067
Facts & features
Interior
Bedrooms & bathrooms
- Bedrooms: 5
- Bathrooms: 4
- Full bathrooms: 3
- 1/2 bathrooms: 1
Rooms
- Room types: Bonus Room, Exercise Room, Family Room, Game Room, Office, Laundry, Basement, Workshop
Primary bedroom
- Features: In-Law Floorplan, Oversized Master, Split Bedroom Plan
- Level: In-Law Floorplan, Oversized Master, Split Bedroom Plan
Bedroom
- Features: In-Law Floorplan, Oversized Master, Split Bedroom Plan
Primary bathroom
- Features: Double Vanity, Whirlpool Tub
Dining room
- Features: Open Concept
Kitchen
- Features: Breakfast Bar, Kitchen Island, Pantry, Cabinets Other, View to Family Room, Other Surface Counters
Heating
- Central, Forced Air
Cooling
- Ceiling Fan(s), Electric
Appliances
- Included: Dishwasher, Disposal, Dryer, Refrigerator, Microwave, Self Cleaning Oven, Washer, Gas Range, Range Hood
- Laundry: Laundry Room, Upper Level
Features
- Double Vanity, Walk-In Closet(s), High Speed Internet, Entrance Foyer 2 Story, His and Hers Closets
- Flooring: Hardwood, Carpet, Ceramic Tile, Laminate
- Windows: Skylight(s)
- Basement: Daylight,Exterior Entry,Finished,Finished Bath,Full,Interior Entry
- Number of fireplaces: 1
- Fireplace features: Factory Built, Family Room
- Common walls with other units/homes: No Common Walls
Interior area
- Total structure area: 3,676
- Total interior livable area: 3,676 sqft
- Finished area above ground: 2,676
- Finished area below ground: 1,000
Property
Parking
- Total spaces: 2
- Parking features: Attached, Garage, Garage Door Opener, Kitchen Level
- Attached garage spaces: 2
Accessibility
- Accessibility features: None
Features
- Levels: Two
- Stories: 2
- Patio & porch: Deck
- Exterior features: Garden, Private Yard, Rain Gutters
- Pool features: None
- Has spa: Yes
- Spa features: Bath, None
- Fencing: None
- Has view: Yes
- View description: Trees/Woods
- Waterfront features: None
- Body of water: None
Lot
- Size: 0.34 Acres
- Features: Cul-De-Sac, Private, Sloped, Back Yard, Front Yard
Details
- Additional structures: None
- Parcel number: 16021300650
- Other equipment: None
- Horse amenities: None
Construction
Type & style
- Home type: SingleFamily
- Architectural style: Traditional
- Property subtype: Single Family Residence, Residential
Materials
- Brick Front, Brick
- Foundation: Concrete Perimeter
- Roof: Composition
Condition
- Resale
- New construction: No
- Year built: 1992
Utilities & green energy
- Electric: 220 Volts
- Sewer: Public Sewer
- Water: Public
- Utilities for property: Cable Available, Electricity Available, Natural Gas Available, Underground Utilities, Water Available, Phone Available, Sewer Available
Green energy
- Energy efficient items: None
- Energy generation: None
- Water conservation: Low-Flow Fixtures
Community & HOA
Community
- Features: Playground, Pool, Tennis Court(s), Homeowners Assoc, Pickleball
- Security: Smoke Detector(s)
- Subdivision: Arden Trace
HOA
- Has HOA: Yes
- Services included: Swim, Tennis
- HOA fee: $37 monthly
Location
- Region: Kennesaw
Financial & listing details
- Price per square foot: $135/sqft
- Tax assessed value: $468,070
- Annual tax amount: $4,558
- Date on market: 7/11/2025
- Cumulative days on market: 12 days
- Electric utility on property: Yes
- Road surface type: Paved
Price history
| Date | Event | Price |
|---|---|---|
| 8/14/2025 | Sold | $498,000-5.1%$135/sqft |
Source:  FMLS GA #7614067 Report a problem FMLS GA #7614067 Report a problem | ||
| 7/31/2025 | Pending sale | $525,000$143/sqft |
Source:  GAMLS #10562569 Report a problem GAMLS #10562569 Report a problem | ||
| 7/11/2025 | Listed for sale | $525,000+75%$143/sqft |
Source: GAMLS #10562569 Report a problem | ||
| 9/21/2015 | Sold | $300,000-4.8%$82/sqft |
Source:  FMLS GA #5582557 Report a problem FMLS GA #5582557 Report a problem | ||
| 8/19/2015 | Pending sale | $315,000$86/sqft |
Source: SOLID SOURCE REALTY GA LLC #5582557 Report a problem | ||
| 8/13/2015 | Listed for sale | $315,000+26.5%$86/sqft |
Source: SOLID SOURCE REALTY GA LLC #5582557 Report a problem | ||
| 5/15/2014 | Listing removed | $249,000$68/sqft |
Source: Keller Williams Realty Partners #5224630 Report a problem | ||
| 5/2/2014 | Pending sale | $249,000$68/sqft |
Source: Keller Williams Realty Partners #5224630 Report a problem | ||
| 5/2/2014 | Listed for sale | $249,000+1.2%$68/sqft |
Source: Keller Williams Realty Partners #5224630 Report a problem | ||
| 2/25/2014 | Sold | $246,000-1.2%$67/sqft |
Source: FMLS GA #5224630 Report a problem | ||
| 2/6/2014 | Pending sale | $249,000$68/sqft |
Source: Keller Williams Realty Partners #5224630 Report a problem | ||
| 2/6/2014 | Price change | $249,000-0.2%$68/sqft |
Source: Keller Williams Realty Partners #5224630 Report a problem | ||
| 11/7/2013 | Price change | $249,500-2.7%$68/sqft |
Source: Owner Report a problem | ||
| 10/5/2013 | Listed for sale | $256,500+9.1%$70/sqft |
Source: Owner Report a problem | ||
| 4/12/2006 | Sold | $235,000$64/sqft |
Source: Public Record Report a problem | ||
Public tax history
| Year | Property taxes | Tax assessment |
|---|---|---|
| 2024 | $4,558 +25.8% | $187,228 +10.7% |
| 2023 | $3,623 -13.7% | $169,144 |
| 2022 | $4,197 +30.4% | $169,144 +35.9% |
| 2021 | $3,219 | $124,464 |
| 2020 | $3,219 +3% | $124,464 +3.5% |
| 2019 | $3,126 +7.1% | $120,216 +8.5% |
| 2018 | $2,919 | $110,748 |
| 2017 | $2,919 +23.9% | $110,748 +22% |
| 2016 | $2,355 -12% | $90,812 |
| 2015 | $2,675 +19.8% | $90,812 +20.8% |
| 2014 | $2,233 +11.4% | $75,164 +12.3% |
| 2013 | $2,005 -0.8% | $66,912 |
| 2012 | $2,021 -0.2% | $66,912 |
| 2011 | $2,025 -11% | $66,912 -15.4% |
| 2010 | $2,275 -16.4% | $79,136 -16.4% |
| 2009 | $2,722 +6.9% | $94,680 +10.6% |
| 2006 | $2,546 +30.4% | $85,568 |
| 2005 | $1,953 | $85,568 |
| 2004 | $1,953 | $85,568 |
| 2003 | $1,953 -0.1% | $85,568 |
| 2002 | $1,954 +18% | $85,568 +24.3% |
| 2001 | $1,656 -0.7% | $68,867 |
| 2000 | $1,668 | $68,867 |
Find assessor info on the county website
Neighborhood: 30144
Nearby homes
- $519,1005 bd4 ba4k sqft4368 Laurian Dr NW, Kennesaw, GA 30144Off Market

- $556,2005 bd5 ba3.5k sqft386 Argonne Ct NW, Kennesaw, GA 30144Off Market
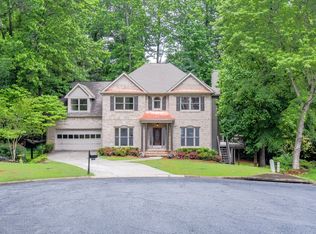
- $538,7003 bd4 ba3.9k sqft4366 Laurian Dr NW, Kennesaw, GA 30144Off Market
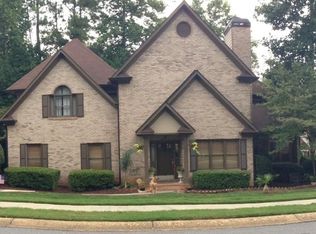
- $495,8004 bd3 ba3k sqft4370 Laurian Dr NW, Kennesaw, GA 30144Off Market
- $546,0005 bd3 ba3.3k sqft412 Laurian Way NW, Kennesaw, GA 30144Off Market
- $582,0005 bd4 ba3.7k sqft410 Laurian Way NW, Kennesaw, GA 30144Sold
- $380,3003 bd2 ba2.1k sqft342 Bramford Way NW, Kennesaw, GA 30144Off Market
- $542,4004 bd3 ba3.1k sqft4372 Laurian Dr NW, Kennesaw, GA 30144Off Market
Nearby schools
GreatSchools rating
- 6/10Chalker Elementary SchoolGrades: PK-5Distance: 0.8 mi
- 5/10Palmer Middle SchoolGrades: 6-8Distance: 0.5 mi
- 7/10Kell High SchoolGrades: 9-12Distance: 2.9 mi
Schools provided by the listing agent
- Elementary: Chalker
- Middle: Palmer
- High: Kell
Source: FMLS GA. This data may not be complete. We recommend contacting the local school district to confirm school assignments for this home.
Get a cash offer in 3 minutes
Find out how much your home could sell for in as little as 3 minutes with a no-obligation cash offer.
Estimated market value
$495,100
Get a cash offer in 3 minutes
Find out how much your home could sell for in as little as 3 minutes with a no-obligation cash offer.
Estimated market value
$495,100
- Georgia
- Cobb County
- Kennesaw
- 30144
- 388 Argonne Ct NW
Nearby cities
Nearby zip codes
Other Kennesaw Topics
