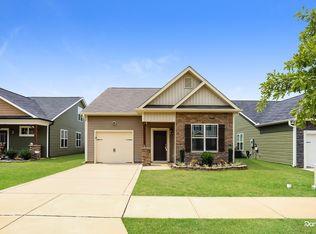
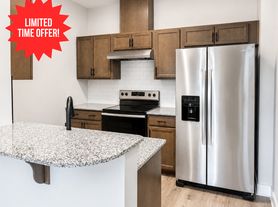

Welcome to the beautiful Ashcroft community! This home offers modern finishes, thoughtful design, and an abundance of natural light throughout. Features include durable laminate flooring, stainless steel appliances, a side-by-side refrigerator, granite countertops, recessed LED lighting, 2-inch faux wood plantation blinds, and stylish five-panel doors with brushed nickel hardware.

The inviting exterior features a covered front porch, covered rear patio, and a desirable corner lot. The spacious primary suite offers a luxurious bathroom with double vanities featuring granite countertops, an oversized shower, and a generous walk-in closet.

Enjoy all that the Ashcroft community has to offer, including walking trails, gyms, pools, and golf with your FSC membership. This beautiful home is a must-see!
House for rent
$2,095/moFees may apply
388 Atwood Dr, Clayton, NC 27520
3beds
1,855sqft
Price may not include required fees and charges. Learn more|
Singlefamily
Available now
Cats, dogs OK
Heat pump
In unit laundry
2 Parking spaces parking
Electric, heat pump
What's special
Modern finishesCovered front porchRecessed led lightingOversized showerGranite countertopsDesirable corner lotDurable laminate flooring
- 23 days |
- -- |
- -- |
Zillow last checked:
Listing updated:
Travel times

Let’s turn your rent into credit progress
Build credit history with every on-time payment and get credit for the payment you’re already making.
Facts & features
Interior
Bedrooms & bathrooms
- Bedrooms: 3
- Bathrooms: 3
- Full bathrooms: 2
- 1/2 bathrooms: 1
Rooms
- Room types: Bedroom 1, Bedroom 2, Bedroom 3, Dining Room, Living Room, Master Bedroom
Heating
- Electric, Heat Pump
Cooling
- Heat Pump
Appliances
- Included: Dishwasher, Garbage Disposal, Ice Maker, Microwave Oven, Refrigerator, Self Cleaning Oven
- Laundry: In Unit, Laundry Room
Features
- Blinds/Shades, Ceiling Fan(s), Ceiling Fan(s), Entrance Foyer, High Ceilings, Kitchen Island, Tray Ceiling(s), Walk In Closet, Walk-In Closet(s), Walk-in Shower
- Flooring: Carpet, LVT/LVP
Interior area
- Total interior livable area: 1,855 sqft
Property
Parking
- Total spaces: 2
- Details: Contact manager
Features
- Patio & porch: Contact manager
- Exterior features: Contact manager
- Has private pool: Yes
- Pool features: Pool
- Has view: Yes
- View description: Contact manager
Lot
- Features: Corner Lot, Open Lot
Details
- Additional structures: Contact manager
- Parcel number: 05H02021A
- Other equipment: Contact manager
Construction
Type & style
- Home type: SingleFamily
- Property subtype: SingleFamily
Condition
- Year built: 2020
Community & HOA
Community
- Features: Contact manager
HOA
- Amenities included: Contact manager
Location
- Region: Clayton
Financial & listing details
- Lease term: Contact For Details
Nearby apartments for rent
Price history
| Date | Event | Price |
|---|---|---|
| 7/19/2026 | Listed for rent | $2,095+4.8%$1/sqft |
Source: Hive MLS #100590025 Report a problem | ||
| 5/25/2023 | Listing removed | -- |
Source: Hive MLS #100378967 Report a problem | ||
| 4/13/2023 | Listed for rent | $2,000-2.4%$1/sqft |
Source: Hive MLS #100378967 Report a problem | ||
| 2/28/2023 | Listing removed | -- |
Source: Zillow Rentals Report a problem | ||
| 2/6/2023 | Listed for rent | $2,050$1/sqft |
Source: Zillow Rentals Report a problem | ||
| 8/19/2020 | Sold | $252,900$136/sqft |
Source:  Doorify MLS #2319395 Report a problem Doorify MLS #2319395 Report a problem | ||
Neighborhood: 27520
Nearby schools
GreatSchools rating
- 7/10Cooper ElementaryGrades: PK-5Distance: 0.9 mi
- 5/10Riverwood MiddleGrades: 6-8Distance: 2.3 mi
- 5/10Clayton HighGrades: 9-12Distance: 1.7 mi