Skip main navigation
Off market
Street View
  • $449,300

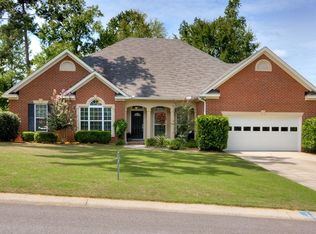
    388 Barnsley Dr, Evans, GA 30809

    4beds
    3,193sqft
    SingleFamily
    Built in 2005
    0.32 Acres Lot
    $449,300 Zestimate®
    $141/sqft
    $2,600 Estimated rent

    Home value

    $449,300

    $427,000 - $472,000

    $2,600/mo

    Zestimate® history
    Loading
    Loading...

    Owner options

    List your home for rent

    $2,600/mo

    Rent Zestimate®

    Find your next renter with Zillow Rental Manager. Plus, with online applications, you can quickly screen prospective tenants – for free.

    Learn more

    $2,600/mo

    Rent Zestimate®

    Refinance and save

    $2,750/mo

    Est. payment

    Refinancing to a lower rate could help reduce your monthly payments and save thousands over the life of the loan.

    See today's rates

    $2,750/mo

    Est. payment

    Explore your selling options

    Work with a Zillow partner agent

    Leverage their expertise and Zillow's premium Showcase listings to get your home seen by more buyers.

    Get started

    List with your own agent

    Get your home in front of millions of buyers by listing it on Zillow.

    Learn how to do it

    Sell it yourself

    Take full control of how buyers see your home on Zillow by listing For Sale by Owner (FSBO).

    List your home

    What's special

    A true gem in Stratford Subdivision! This gorgeous brick home has so much to offer including an elegant two story foyer, plantation shutters throughout, master suite and separate home office on the main level. Very large owner bath with separate his and her sinks, a vanity area, jetted tub, separate shower and very spacious walk in closet. Oversized kitchen offers granite counters, bar top that seats at least four, all stainless steel appliances, double wall oven, pantry and a 17x10 breakfast area. Formal dining room boasts heavy crown molding and three large windows letting in natural light. A central great room rounds out the main floor. All other bedrooms are on the upper level and are oversized with one bedroom including a full bath. A loft area, also on the upper level is equipped with a built in desk and cabinets makes the perfect study/homework nook. Relax in your fenced backyard either on the screened in porch or back patio and overlook the mature rose bushes. Call today!

    This property is off market, which means it's not currently listed for sale or rent on Zillow. This may be different from what's available on other websites or public sources.

    Facts & features

    Interior

    Bedrooms & bathrooms
    • Bedrooms: 4
    • Bathrooms: 4
    • Full bathrooms: 3
    • 1/2 bathrooms: 1
    Heating
    • Forced air, Gas
    Cooling
    • Central
    Appliances
    • Included: Dishwasher, Dryer, Microwave, Range / Oven, Washer
    Features
    • Eat In Kitchen, Pantry, Blinds, Foyer, Whirlpool
    • Flooring: Tile, Carpet, Hardwood
    • Has fireplace: No
    Interior area
    • Total interior livable area: 3,193 sqft

    Property

    Parking
    • Parking features: Garage - Attached
    Features
    • Exterior features: Stucco, Brick
    Lot
    • Size: 0.32 Acres
    Details
    • Parcel number: 071G479

    Construction

    Type & style
    • Home type: SingleFamily
    Materials
    • brick
    • Roof: Shake / Shingle
    Condition
    • Year built: 2005

    Utilities & green energy

    • Sewer: Public

    Community & neighborhood

    Location
    • Region: Evans

    Other

    Other facts
    • Interior Features: Eat In Kitchen, Pantry, Blinds, Foyer, Whirlpool
    • Appliances: Double Oven
    • Roof: Comp Shingle
    • Fuel Source: Electric, Natural Gas
    • AC/Ventilation: Central
    • Water: Public
    • Sewer: Public
    • Neighborhood Amenities: Street Lights, Playground, Walking Trail, Sidewalks, Clubhouse
    • Exterior Features: Landscaped-Full, Lawn Sprinkler, Fenced Yard
    • Lot Description: Other-See Remarks
    • Extra Rooms: Computer/Office, Loft
    • Driveway: Concrete
    • Style: 2 Story
    • Foundation/Basement: Slab
    • Porch: Patio, Back, Screened

    Price history

    DateEventPrice
    6/29/2018Sold$281,500-2.9%$88/sqft
    Source: Hive MLS #98026195 Report a problem
    6/5/2018Pending sale$289,900$91/sqft
    Source: RE/MAX PARTNERS #427344 Report a problem
    5/18/2018Listed for sale$289,900+11.5%$91/sqft
    Source: RE/MAX PARTNERS #427344 Report a problem
    6/12/2012Sold$259,900-5.8%$81/sqft
    Source: Hive MLS #98093404 Report a problem
    9/23/2005Sold$275,900$86/sqft
    Source: Public Record Report a problem

    Public tax history

    YearProperty taxesTax assessment
    2025$4,222 -3.9%$436,509 +0.6%
    2024$4,394 +4.9%$433,839 +6.9%
    2023$4,189 +9.3%$405,693 +11.7%
    2022$3,833 +13%$363,234 +18.5%
    2021$3,392 +8.1%$306,544 +171.1%
    2020$3,138 +2.5%$113,079 +2.9%
    2019$3,060 +1.5%$109,920 +1.5%
    2018$3,016 -0.7%$108,329 -0.4%
    2017$3,038 -1.9%$108,737 +5.3%
    2016$3,098 +9%$103,248 +4.8%
    2015$2,841 +3.8%$98,557 +0.6%
    2014$2,737 +9.5%$97,963 +3.6%
    2012$2,500 -5.2%$94,597 -3.2%
    2011$2,636 -10.8%$97,722 -11.6%
    2010$2,954 -7.8%$110,523 -6.9%
    2009$3,203 -0.8%$118,725 -0.8%
    2008$3,229 +0.3%$119,700 +0.3%
    2007$3,221 +10.3%$119,398 +9.6%
    2006$2,921 +40.6%$108,942 +40.6%
    2005$2,078 +491.1%$77,496 +491.1%
    2004$351 $13,110

    Find assessor info on the county website

    Neighborhood: 30809

    Nearby schools

    GreatSchools rating
    Schools provided by the listing agent
    • Elementary: Riverside
    • Middle: Riverside
    • High: Greenbrier

    Source: The MLS. This data may not be complete. We recommend contacting the local school district to confirm school assignments for this home.

    Get pre-qualified for a loan
    At Zillow Home Loans, we can pre-qualify you in as little as 5 minutes with no impact to your credit score.

    An equal housing lender. NMLS #10287.

    Sell for more on Zillow
    Get a Zillow Showcase℠ listing at no additional cost and you could sell for .
    $449,300
    2% more
    +$8,986
    With Zillow Showcase(estimated)
    $458,286