Skip main navigation
Pending
  • $225,000

    388 Blue Rock Dr., Longs, SC 29568

    3beds
    1,350sqft
    : 
    Loading
    Get pre-qualified
    Single Family Residence
    Built in 2015
    6,534 Square Feet Lot
    $223,500 Zestimate®
    $167/sqft
    $26/mo HOA

    What's special

    Charming front porchGorgeous kitchenStainless steel appliancesBeautiful wood flooringBeautiful marble-inspired acrylic wallsBreakfast nookCeiling fan
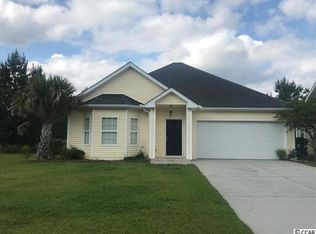
    THE ONE YOU'VE BEEN WAITING FOR! Introducing 388 Blue Rock Drive, a turn key 3 bedroom, 2 full bathroom home that's been beautifully maintained and full of unbeatable value, including an HVAC system that's less than 2 years old. The charming front porch is what Southern dreams are made of - perfect for slow mornings and coffee. As you step into the home, enjoy beautiful wood flooring that's only a year old! The living room boasts ample natural light and a ceiling fan. The gorgeous kitchen features stainless steel appliances, fantastic cabinet and counter space, and a breakfast nook to enjoy gatherings with family and friends. There is a separate laundry room, with shelving for your convenience. If you've been dreaming of a fantastic primary suite, this one has it all - a great sized room, with a private bathroom that has a newly installed shower with beautiful marble-inspired acrylic walls, and a large walk-in closet with ample shelving for your wardrobe! The two other bedrooms also are great sizes and can be used for however your family sees fit! The second full bathroom has brand new tile and a shower/tub combination. Additionally, enjoy a two car garage for parking and maximum storage! The backyard is a great size and boasts a few mature beautiful trees that provide great shade for the yard. Myrtle Grove Plantation is conveniently located about 25 minutes to the beach, and not far from shopping, dining and entertainment. The best part - VERY low HOA dues! Opportunities in this price point don't come up often; schedule your showing today!
    23 days
    |
    768
    |
    66
    |

    Likely to sell faster than

    Zillow last checked:

    Listing updated:

    Listed by:

    Alexandra L Osborn Cell:831-801-1619,

    Greyfeather Group EXP Realty

    Source: CCAR,MLS#: 2616323MLS LogoOriginating MLS: Coastal Carolinas Association of Realtors

      Facts & features

      Interior

      Bedrooms & bathrooms
      • Bedrooms: 3
      • Bathrooms: 2
      • Full bathrooms: 2
      Rooms
      • Room types: Utility Room
      Primary bedroom
      • Features: Ceiling Fan(s), Main Level Primary, Walk-In Closet(s)
      • Level: First
      Primary bathroom
      • Features: Separate Shower, Vanity
      Dining room
      • Features: Family/Dining Room, Kitchen/Dining Combo, Living/Dining Room
      Family room
      • Features: Ceiling Fan(s)
      Kitchen
      • Features: Breakfast Bar, Breakfast Area, Dishwasher, Stainless Steel Appliances, Solid Surface Counters
      Living room
      • Features: Ceiling Fan(s)
      Other
      • Features: Bedroom on Main Level, Utility Room
      Heating
      • Central, Electric
      Cooling
      • Central Air
      Appliances
      • Included: Dishwasher, Disposal, Microwave, Refrigerator
      • Laundry: Washer Hookup
      Features
      • Ceiling Fan(s), Main Level Primary, Separate Shower, Vanity, Walk-In Closet(s), Window Treatments, Breakfast Bar, Bedroom on Main Level, Breakfast Area, Stainless Steel Appliances, Solid Surface Counters
      • Flooring: Carpet, Tile, Wood
      • Windows: Window Treatments
      Interior area
      • Total structure area: 1,850
      • Total interior livable area: 1,350 sqft

      Property

      Parking
      • Total spaces: 4
      • Parking features: Attached, Garage, Two Car Garage, Garage Door Opener
      • Attached garage spaces: 2
      Features
      • Levels: One
      • Stories: 1
      • Patio & porch: Front Porch, Patio
      • Exterior features: Patio
      Lot
      • Size: 6,534 Square Feet
      • Features: Rectangular, Rectangular Lot
      Details
      • Additional parcels included: ,
      • Parcel number: 21708030011
      • Zoning: res
      • Special conditions: None

      Construction

      Type & style
      • Home type: SingleFamily
      • Architectural style: Ranch
      • Property subtype: Single Family Residence
      Materials
      • Vinyl Siding
      • Foundation: Slab
      Condition
      • Resale
      • Year built: 2015

      Utilities & green energy

      • Water: Public
      • Utilities for property: Cable Available, Electricity Available, Phone Available, Sewer Available, Underground Utilities, Water Available

      Community & HOA

      Community
      • Features: Golf Carts OK, Long Term Rental Allowed
      • Security: Smoke Detector(s)
      • Subdivision: Myrtle Grove Plantation
      HOA
      • Has HOA: Yes
      • Amenities included: Owner Allowed Golf Cart, Owner Allowed Motorcycle
      • Services included: Common Areas, Legal/Accounting
      • HOA fee: $26 monthly
      Location
      • Region: Longs

      Financial & listing details

      • Price per square foot: $167/sqft
      • Tax assessed value: $244,201
      • Annual tax amount: $497
      • Date on market: 6/29/2026
      • Listing terms: Cash,Conventional,FHA,VA Loan
      • Electric utility on property: Yes

        Estimated market value

        $223,500

        $212,000 - $235,000

        $1,863/mo

        Price history

        DateEventPrice
        7/4/2026Pending sale$225,000$167/sqft
        Source: CCAR #2616323 Report a problem
        6/29/2026Listed for sale$225,000+89.1%$167/sqft
        Source: CCAR #2616323 Report a problem
        7/6/2015Sold$119,000-4.8%$88/sqft
        Source: CCAR #1511351 Report a problem
        6/4/2015Listed for sale$125,000$93/sqft
        Source: Beach Realty Group #1511351 Report a problem

        Public tax history

        YearProperty taxesTax assessment
        2025$497 +6.8%$149,972
        2024$465 $149,972 +15%
        2023-- $130,410
        2022-- $130,410
        2021$583 +17%--
        2020$499 --
        2019-- --
        2018$451 $4,540 +0.1%
        2017-- $4,536
        2016-- $4,536 +930.9%
        2015-- $440 -63.3%
        2014-- $1,200
        2013-- --
        2012-- --
        2010-- $2,100 -16.7%
        2009-- $2,520 +4.7%
        2008-- $2,406 +129.1%
        2007-- $1,050
        Find assessor info on the county website

        Monthly payment

        Est. payment

        Payment breakdown

        Explore the cost of this home by adjusting the details. Changes won't be saved.
        All calculations are estimates and provided by Zillow, Inc. for informational purposes only. Actual amounts may vary.
        HOA fees may include property taxes on listings classified as Co-Ops. Contact the listing agent and/or owner for fee details.
        Mortgage interest rates are dependent on a number of factors, including credit score, down payment, and repayment length. Interest rate data provided by Zillow Group Marketplace, Inc. as of 1/1/1970 from various mortgage lenders with which we have lead or other similar arrangements; the Estimated Payment is an average of those rates.
        See how much you could borrow to make a competitive offer.

        Climate risks

        Neighborhood: 29568

        Getting around

        0 / 100
        Car-Dependent
        27 / 100
        Somewhat Bikeable

        Nearby schools

        GreatSchools rating
        Schools provided by the listing agent
        • Elementary: Daisy Elementary School
        • Middle: Loris Middle School
        • High: Loris High School

        Source: CCAR. This data may not be complete. We recommend contacting the local school district to confirm school assignments for this home.

        A local agent can set up tours, give advice and negotiate with sellers.

        A local lender can help you make sure your offer is ready when you are.

        Browse local experts

        Similar homes