BACK ON THE MARKET -This one-of-a-kind Dean Hansen-built home is truly unlike any other in Hudson, offering a unique blend of character, comfort, and charm nestled among mature trees. With an open floor plan and plenty of windows, natural light fills the living spaces, highlighting the rich hardwood floors and a striking brick fireplace that anchors the living room. Enjoy a formal/informal dining area, a cozy sun room, and a kitchen that includes a custom wood storage unit that stays with the home. Upstairs features two bedrooms with a deck off of the primary bedroom, while the finished lower level offers two more, along with a spacious rec room. An extra-deep well provides crisp, amazing-tasting water. This is a truly special home where thoughtful design and natural beauty come together in a setting you won’t find anywhere else. See inspection reports in supplements for repairs made by homeowner. Receipts will be provided with accepted offer. Any windows in that were mentioned in the report on all ready paid for and ordered for replacement. This house is ready for someone to make it their own
Closed
$475,000
388 Brookwood Dr, Hudson, WI 54016
4beds
2,858sqft
Single Family Residence
Built in 1985
2.11 Acres Lot
$476,900 Zestimate®
$166/sqft
$3,954 Estimated rent
Home value
$476,900
$424,000 - $539,000
$3,954/mo
Zestimate® history
Owner options
List your home for rent
$3,954/mo
Rent Zestimate®
Find your next renter with Zillow Rental Manager. Plus, with online applications, you can quickly screen prospective tenants – for free.
$3,954/mo
Rent Zestimate®
Refinance and save
$3,046/mo
Est. payment
Refinancing to a lower rate could help reduce your monthly payments and save thousands over the life of the loan.
$3,046/mo
Est. payment
Explore your selling options
Work with a Zillow partner agent
Leverage their expertise and Zillow's premium Showcase listings to get your home seen by more buyers.
Get startedList with your own agent
Get your home in front of millions of buyers by listing it on Zillow.
Learn how to do itSell it yourself
Take full control of how buyers see your home on Zillow by listing For Sale by Owner (FSBO).
List your homeWhat's special
Finished lower levelSpacious rec roomOpen floor planStriking brick fireplacePlenty of windowsCozy sunroomRich hardwood floors
Zillow last checked:
Listing updated:
Listed by:
Mary Yacoub-Raad 414-915-3577,
Realty ONE Group SIMPLIFIED
Bought with:
Tracy Shalander
LPT Realty, LLC
Source: NorthstarMLS as distributed by MLS GRID,MLS#: 6714450
Facts & features
Interior
Bedrooms & bathrooms
- Bedrooms: 4
- Bathrooms: 3
- Full bathrooms: 2
- 1/2 bathrooms: 1
Bedroom
- Level: Upper
- Area: 140 Square Feet
- Dimensions: 14x10
Bedroom 2
- Level: Upper
- Area: 196 Square Feet
- Dimensions: 14x14
Bedroom 3
- Level: Lower
- Area: 144 Square Feet
- Dimensions: 12x12
Bedroom 4
- Level: Lower
- Area: 132 Square Feet
- Dimensions: 12x11
Dining room
- Level: Main
- Area: 144 Square Feet
- Dimensions: 12x12
Family room
- Level: Lower
- Area: 405 Square Feet
- Dimensions: 27x15
Flex room
- Level: Lower
- Area: 132 Square Feet
- Dimensions: 12x11
Foyer
- Level: Main
- Area: 84 Square Feet
- Dimensions: 12x7
Kitchen
- Level: Main
- Area: 132 Square Feet
- Dimensions: 12x11
Sun room
- Level: Main
- Area: 216 Square Feet
- Dimensions: 18x12
Heating
- Baseboard, Forced Air
Cooling
- Central Air
Appliances
- Included: Dishwasher, Dryer, Freezer, Humidifier, Gas Water Heater, Water Filtration System, Range, Refrigerator, Washer, Water Softener Owned
- Laundry: In Basement, Electric Dryer Hookup, Laundry Room, Sink, Washer Hookup
Features
- Basement: Daylight,Finished,Full,Walk-Out Access
- Number of fireplaces: 1
- Fireplace features: Living Room, Wood Burning
Interior area
- Total structure area: 2,858
- Total interior livable area: 2,858 sqft
- Finished area above ground: 1,834
- Finished area below ground: 1,024
Property
Parking
- Total spaces: 2
- Parking features: Attached, Asphalt, Garage Door Opener
- Attached garage spaces: 2
- Has uncovered spaces: Yes
- Details: Garage Dimensions (26x23)
Accessibility
- Accessibility features: None
Features
- Levels: Two
- Stories: 2
- Patio & porch: Deck
- Pool features: None
- Fencing: None
Lot
- Size: 2.11 Acres
Details
- Additional structures: Storage Shed
- Foundation area: 1140
- Parcel number: 020112090000
- Zoning description: Residential-Single Family
Construction
Type & style
- Home type: SingleFamily
- Property subtype: Single Family Residence
Materials
- Roof: Age 8 Years or Less,Asphalt
Condition
- New construction: No
- Year built: 1985
Utilities & green energy
- Gas: Natural Gas
- Sewer: Tank with Drainage Field
- Water: Drilled, Private, Well
Community & HOA
Community
- Subdivision: Trout Brook Woods Add
HOA
- Has HOA: No
Location
- Region: Hudson
Financial & listing details
- Price per square foot: $166/sqft
- Tax assessed value: $478,300
- Annual tax amount: $4,393
- Date on market: 8/15/2025
- Cumulative days on market: 137 days
Price history
| Date | Event | Price |
|---|---|---|
| 11/14/2025 | Sold | $475,000$166/sqft |
Source:  NorthstarMLS as distributed by MLS GRID #6714450 Report a problem NorthstarMLS as distributed by MLS GRID #6714450 Report a problem | ||
| 9/30/2025 | Price change | $475,000-4%$166/sqft |
Source: NorthstarMLS as distributed by MLS GRID #6714450 Report a problem | ||
| 9/22/2025 | Price change | $495,000-1%$173/sqft |
Source: NorthstarMLS as distributed by MLS GRID #6714450 Report a problem | ||
| 9/17/2025 | Price change | $500,000-2.9%$175/sqft |
Source: NorthstarMLS as distributed by MLS GRID #6714450 Report a problem | ||
| 9/8/2025 | Price change | $515,000-1.9%$180/sqft |
Source: NorthstarMLS as distributed by MLS GRID #6714450 Report a problem | ||
| 8/15/2025 | Listed for sale | $525,000$184/sqft |
Source: NorthstarMLS as distributed by MLS GRID #6714450 Report a problem | ||
| 7/9/2025 | Listing removed | $525,000$184/sqft |
Source: NorthstarMLS as distributed by MLS GRID #6714450 Report a problem | ||
| 6/16/2025 | Price change | $525,000-4.5%$184/sqft |
Source: NorthstarMLS as distributed by MLS GRID #6714450 Report a problem | ||
| 6/11/2025 | Price change | $550,000-2.7%$192/sqft |
Source: NorthstarMLS as distributed by MLS GRID #6714450 Report a problem | ||
| 5/29/2025 | Price change | $565,000-1.7%$198/sqft |
Source: NorthstarMLS as distributed by MLS GRID #6714450 Report a problem | ||
| 5/24/2025 | Listed for sale | $575,000$201/sqft |
Source: NorthstarMLS as distributed by MLS GRID #6714450 Report a problem | ||
Public tax history
| Year | Property taxes | Tax assessment |
|---|---|---|
| 2025 | $5,636 +2.6% | $440,000 |
| 2024 | $5,494 +3.4% | $440,000 |
| 2023 | $5,315 +19% | $440,000 +38.4% |
| 2022 | $4,466 +3.9% | $318,000 |
| 2021 | $4,300 +1.2% | $318,000 |
| 2020 | $4,247 -14.5% | $318,000 |
| 2019 | $4,965 +4.4% | $318,000 |
| 2018 | $4,755 +27.8% | $318,000 +46.4% |
| 2017 | $3,720 +8.4% | $217,200 |
| 2016 | $3,432 +10.5% | $217,200 |
| 2015 | $3,105 +6.3% | $217,200 |
| 2014 | $2,922 -2.5% | $217,200 |
| 2013 | $2,998 -1.5% | $217,200 |
| 2012 | $3,045 -7.9% | $217,200 -14.8% |
| 2011 | $3,304 +6.9% | $254,900 |
| 2010 | $3,090 -2.8% | $254,900 -7.1% |
| 2009 | $3,180 +3.5% | $274,400 |
| 2008 | $3,074 -2.4% | $274,400 |
| 2007 | $3,148 +1.4% | $274,400 |
| 2006 | $3,105 -2.3% | $274,400 |
| 2005 | $3,177 | $274,400 +14.9% |
| 2004 | -- | $238,900 |
| 2003 | $3,799 | $238,900 |
| 2002 | -- | $238,900 |
| 2001 | -- | $238,900 +57.7% |
| 2000 | -- | $151,500 |
Find assessor info on the county website
Neighborhood: 54016
Nearby homes
- $591,1004 bd3 ba2.8k sqft374 Brookwood Dr, Hudson, WI 54016Off Market
- $595,4004 bd3 ba3.3k sqft392 Brookwood Dr, Hudson, WI 54016Off Market
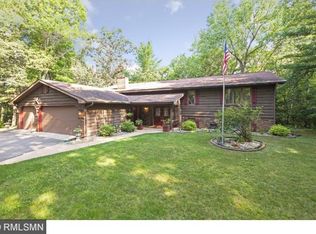
- $586,300-- bd-- ba-- sqft385 Brookwood Dr, Hudson, WI 54016Off Market
- $611,000-- bd-- ba-- sqft375 Brookwood Dr, Hudson, WI 54016Off Market
- $526,700-- bd-- ba-- sqft393 Brookwood Dr, Hudson, WI 54016Off Market
- $612,8003 bd3 ba3.3k sqft396 Brookwood Dr, Hudson, WI 54016Off Market
- $585,700-- bd-- ba-- sqft377 Brookwood Dr, Hudson, WI 54016Off Market
- $515,400-- bd-- ba-- sqft373 Brookwood Dr, Hudson, WI 54016Off Market
Nearby schools
GreatSchools rating
- 8/10North Hudson Elementary SchoolGrades: K-5Distance: 1.3 mi
- 5/10Hudson Middle SchoolGrades: 6-8Distance: 0.8 mi
- 9/10Hudson High SchoolGrades: 9-12Distance: 1.3 mi
Get a cash offer in 3 minutes
Find out how much your home could sell for in as little as 3 minutes with a no-obligation cash offer.
Estimated market value
$476,900
Get a cash offer in 3 minutes
Find out how much your home could sell for in as little as 3 minutes with a no-obligation cash offer.
Estimated market value
$476,900
- Wisconsin
- Saint Croix County
- Hudson
- 54016
- 388 Brookwood Dr
Nearby cities
Nearby zip codes
Other Hudson Topics
