Step into this beautifully reimagined 2-story where classic charm meets today's luxury. From the moment you enter, you'll be welcomed by rich wood laminate flooring that flows seamlessly throughout, leading you to a stunning remodeled kitchen with custom cabinetry, gleaming granite countertops, and stylish finishes designed for both everyday living and entertaining. The bathrooms have been thoughtfully updated, featuring exquisite tile work and a walk-in shower that creates a spa-like retreat. An elegant fireplace adds warmth and ambiance to the living space, while the finished basement offers the perfect extension of your home-whether for gatherings, a home office, or simply relaxing in style. Situated on a desirable corner lot, the outdoor space is a showstopper with a private fenced yard, low-maintenance composite deck, and professional landscaping that provides beauty and privacy year-round. With nearly every major update completed within the last 8 years-including windows, HVAC, and more-this home offers peace of mind along with impeccable style. This home is located near excellent schools and beautiful parks, making it the perfect blend of convenience, community, and comfort. A true gem, blending timeless Cape Cod architecture with modern luxury-ready for you to move in and enjoy.
Closed
$429,900
388 Canyon Trl, Carol Stream, IL 60188
5beds
2,655sqft
Single Family Residence
Built in 1978
7,840 Square Feet Lot
$446,200 Zestimate®
$162/sqft
$3,512 Estimated rent
Home value
$446,200
$406,000 - $486,000
$3,512/mo
Zestimate® history
Owner options
List your home for rent
$3,512/mo
Rent Zestimate®
Find your next renter with Zillow Rental Manager. Plus, with online applications, you can quickly screen prospective tenants – for free.
$3,512/mo
Rent Zestimate®
Refinance and save
$3,270/mo
Est. payment
Refinancing to a lower rate could help reduce your monthly payments and save thousands over the life of the loan.
$3,270/mo
Est. payment
Explore your selling options
Work with a Zillow partner agent
Leverage their expertise and Zillow's premium Showcase listings to get your home seen by more buyers.
Get startedList with your own agent
Get your home in front of millions of buyers by listing it on Zillow.
Learn how to do itSell it yourself
Take full control of how buyers see your home on Zillow by listing For Sale by Owner (FSBO).
List your homeWhat's special
Elegant fireplaceStylish finishesFinished basementProfessional landscapingPrivate fenced yardExquisite tile workDesirable corner lot
Zillow last checked:
Listing updated:
Listed by:
Matt Pittman 630-277-9520,
Keller Williams Premiere Properties
Bought with:
Katie Foss, E-PRO,PSA,RENE
Baird & Warner
Source: MRED as distributed by MLS GRID,MLS#: 12459053
Facts & features
Interior
Bedrooms & bathrooms
- Bedrooms: 5
- Bathrooms: 2
- Full bathrooms: 2
Rooms
- Room types: Bedroom 5, Storage
Primary bedroom
- Features: Flooring (Wood Laminate), Bathroom (Full)
- Level: Main
- Area: 168 Square Feet
- Dimensions: 14X12
Bedroom 2
- Features: Flooring (Wood Laminate)
- Level: Main
- Area: 132 Square Feet
- Dimensions: 12X11
Bedroom 3
- Features: Flooring (Carpet)
- Level: Second
- Area: 228 Square Feet
- Dimensions: 19X12
Bedroom 4
- Features: Flooring (Carpet)
- Level: Second
- Area: 228 Square Feet
- Dimensions: 19X12
Bedroom 5
- Features: Flooring (Carpet)
- Level: Basement
- Area: 204 Square Feet
- Dimensions: 17X12
Dining room
- Features: Flooring (Wood Laminate)
- Level: Main
- Area: 192 Square Feet
- Dimensions: 16X12
Family room
- Features: Flooring (Carpet)
- Level: Basement
- Area: 198 Square Feet
- Dimensions: 18X11
Kitchen
- Features: Kitchen (Eating Area-Table Space, Custom Cabinetry, Granite Counters, Updated Kitchen), Flooring (Wood Laminate)
- Level: Main
- Area: 198 Square Feet
- Dimensions: 18X11
Laundry
- Features: Flooring (Vinyl)
- Level: Basement
- Area: 77 Square Feet
- Dimensions: 11X7
Living room
- Features: Flooring (Wood Laminate)
- Level: Main
- Area: 209 Square Feet
- Dimensions: 19X11
Storage
- Features: Flooring (Other)
- Level: Basement
- Area: 252 Square Feet
- Dimensions: 18X14
Heating
- Natural Gas, Forced Air
Cooling
- Central Air
Appliances
- Included: Range, Microwave, Dishwasher, Refrigerator, Washer, Dryer, Stainless Steel Appliance(s), Humidifier
Features
- 1st Floor Bedroom
- Flooring: Laminate
- Basement: Finished,Full
- Attic: Dormer
- Number of fireplaces: 1
- Fireplace features: Electric, Living Room
Interior area
- Total structure area: 0
- Total interior livable area: 2,655 sqft
Property
Parking
- Total spaces: 2
- Parking features: Concrete, Garage Door Opener, Yes, Garage Owned, Attached, Garage
- Attached garage spaces: 2
- Has uncovered spaces: Yes
Accessibility
- Accessibility features: No Disability Access
Features
- Stories: 2
- Patio & porch: Deck
- Fencing: Fenced
Lot
- Size: 7,840 Square Feet
- Dimensions: 73X66X110X37
- Features: Corner Lot, Landscaped
Details
- Additional structures: Shed(s)
- Parcel number: 0230229001
- Special conditions: None
- Other equipment: Fan-Whole House, Sump Pump, Radon Mitigation System
Construction
Type & style
- Home type: SingleFamily
- Architectural style: Cape Cod
- Property subtype: Single Family Residence
Materials
- Vinyl Siding, Brick
- Foundation: Concrete Perimeter
- Roof: Asphalt
Condition
- New construction: No
- Year built: 1978
- Major remodel year: 2015
Utilities & green energy
- Electric: Circuit Breakers, 100 Amp Service
- Sewer: Public Sewer
- Water: Lake Michigan
Community & HOA
Community
- Features: Park, Sidewalks, Street Lights, Street Paved
HOA
- Services included: None
Location
- Region: Carol Stream
Financial & listing details
- Price per square foot: $162/sqft
- Tax assessed value: $124,418
- Annual tax amount: $9,301
- Date on market: 9/4/2025
- Listing terms: Conventional
- Ownership: Fee Simple
Price history
| Date | Event | Price |
|---|---|---|
| 10/31/2025 | Sold | $429,900$162/sqft |
Source:  MRED as distributed by MLS GRID #12459053 Report a problem MRED as distributed by MLS GRID #12459053 Report a problem | ||
| 9/9/2025 | Contingent | $429,900$162/sqft |
Source: MRED as distributed by MLS GRID #12459053 Report a problem | ||
| 9/4/2025 | Listed for sale | $429,900+148.5%$162/sqft |
Source: MRED as distributed by MLS GRID #12459053 Report a problem | ||
| 7/23/1997 | Sold | $173,000$65/sqft |
Source: Public Record Report a problem | ||
Public tax history
| Year | Property taxes | Tax assessment |
|---|---|---|
| 2024 | $9,301 +6.5% | $124,418 +9.3% |
| 2023 | $8,737 +0.8% | $113,780 +8.4% |
| 2022 | $8,671 +5.2% | $104,990 +5.3% |
| 2021 | $8,244 +1.8% | $99,750 +2.5% |
| 2020 | $8,097 +4.2% | $97,320 +4.1% |
| 2019 | $7,770 +4.5% | $93,520 +2.7% |
| 2018 | $7,439 -0.5% | $91,070 +7.9% |
| 2017 | $7,472 +5.6% | $84,410 +8.1% |
| 2016 | $7,076 +2.3% | $78,120 +7.2% |
| 2015 | $6,914 +0.6% | $72,900 +2.3% |
| 2014 | $6,871 -0.6% | $71,280 -3.3% |
| 2013 | $6,910 +2.1% | $73,720 -6.4% |
| 2012 | $6,767 +0.6% | $78,720 -9.4% |
| 2011 | $6,729 +3.5% | $86,910 -2.8% |
| 2010 | $6,505 -0.3% | $89,450 -6.9% |
| 2009 | $6,525 +1.5% | $96,050 |
| 2008 | $6,430 +4.5% | $96,050 +5.3% |
| 2007 | $6,155 +1.6% | $91,210 +2.9% |
| 2006 | $6,055 +8.7% | $88,610 +6.6% |
| 2005 | $5,571 +7.9% | $83,120 +6.8% |
| 2004 | $5,161 +8% | $77,820 +10% |
| 2003 | $4,779 +11.9% | $70,750 +7.4% |
| 2002 | $4,271 +4.4% | $65,890 +9.1% |
| 2001 | $4,092 +3.1% | $60,420 +4.9% |
| 2000 | $3,970 | $57,600 |
Find assessor info on the county website
Neighborhood: 60188
Nearby homes
- $355,5003 bd2 ba1.4k sqft957 Mocassin Ct, Carol Stream, IL 60188Off Market
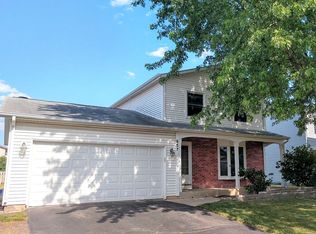
- $453,1004 bd3 ba2k sqft376 Canyon Trl, Carol Stream, IL 60188Off Market
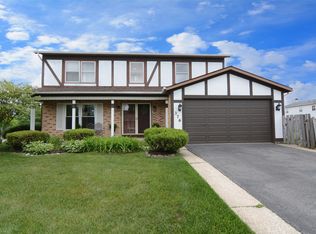
- $545,0004 bd4 ba2k sqft953 Mocassin Ct, Carol Stream, IL 60188Sold
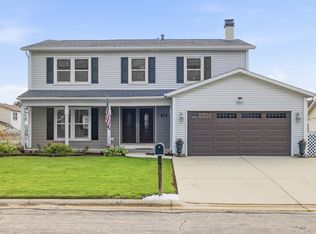
- $475,6004 bd2 ba2k sqft956 Lacrosse St, Carol Stream, IL 60188Off Market
- $377,0003 bd2 ba1.5k sqft400 Canyon Trl, Carol Stream, IL 60188Sold
- $410,7003 bd2 ba1.7k sqft389 Canyon Trl, Carol Stream, IL 60188Off Market
- $423,5003 bd2 ba1.7k sqft385 Canyon Trl, Carol Stream, IL 60188Off Market
- $343,7003 bd1 ba1.4k sqft958 Mocassin Ct, Carol Stream, IL 60188Off Market
Nearby schools
GreatSchools rating
- 6/10Western Trails Elementary SchoolGrades: K-5Distance: 0.3 mi
- 5/10Jay Stream Middle SchoolGrades: 6-8Distance: 0.9 mi
- 5/10Glenbard North High SchoolGrades: 9-12Distance: 0.5 mi
Schools provided by the listing agent
- Elementary: Western Trails Elementary School
- Middle: Jay Stream Middle School
- High: Glenbard North High School
- District: 93
Source: MRED as distributed by MLS GRID. This data may not be complete. We recommend contacting the local school district to confirm school assignments for this home.
Get a cash offer in 3 minutes
Find out how much your home could sell for in as little as 3 minutes with a no-obligation cash offer.
Estimated market value
$446,200
Get a cash offer in 3 minutes
Find out how much your home could sell for in as little as 3 minutes with a no-obligation cash offer.
Estimated market value
$446,200
- Illinois
- DuPage County
- Carol Stream
- 60188
- 388 Canyon Trl
