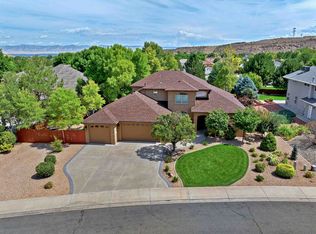
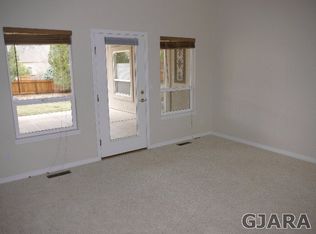
Welcome to this beautiful 3B/2.5BA home nestled at the base of the Colorado National Monument in the prestigious Visa Del Canon neighborhood! This spacious 2,425 square foot home features 3 bedrooms, a large office, two living rooms, and an open concept kitchen perfect for entertaining! When you walk into the towering foyer you can turn and gaze up at the revered red cliffs that flank the Monument. A well equip office is directly off of the foyer, with a half bath located conveniently across the hall. Access to the dedicated laundry/mud room comes off of that hallway as well. In the heart of the home you will find a large kitchen with ample cabinetry and countertop space, plus a pantry! The dining room and main floor living room are flooded with light from the towering two story wall of windows, and a gas fireplace helps keep things cozy. Access to the back yard and fantastic concrete patio is off of the main living area. Tucked away from it all on the main level is the primary suite, complete with beautiful windows and a 5-piece bath. The walk in closet is exceptionally large and has excellent built-in storage. Upstairs you will find a second living room, two spacious spare bedrooms, another full bathroom, and a flex space that could be used as another office, a small home gym, or extra storage. Outside this property is impeccably landscaped and has mature grass and plants. Irrigation water provided through the HOA helps keep everything looking lush! Concrete sidewalks surround the entire home, and the back patio is ideal for relaxing or hosting. The 3 car garage provides tons of added storage space. The home is heated via natural gas fired hot water baseboard heat, and cooled with a high end swamp cooler. There are also numerous sun shades that come down over the outside of many windows to help with energy efficiency and temperature control. All of the windows have a UV protectant glaze on the outside. The neighborhood offers wide streets, ample sidewalk space, open space, and walking paths. Located just minutes from town, this location is highly convenient yet isn't plagued by the hustle and bustle. Don't miss out on all that this incredible home and neighborhood have to offer!
Sold for $660,000
$660,000
388 Cascada Dr, Grand Junction, CO 81507
3beds
3baths
2,425sqft
Single Family Residence
Built in 2000
0.34 Acres Lot
$768,100 Zestimate®
$272/sqft
$3,136 Estimated rent
Home value
$768,100
$730,000 - $807,000
$3,136/mo
Zestimate® history
Owner options
List your home for rent
$3,136/mo
Rent Zestimate®
Find your next renter with Zillow Rental Manager. Plus, with online applications, you can quickly screen prospective tenants – for free.
$3,136/mo
Rent Zestimate®
Refinance and save
$4,431/mo
Est. payment
Refinancing to a lower rate could help reduce your monthly payments and save thousands over the life of the loan.
$4,431/mo
Est. payment
Explore your selling options
Work with a Zillow partner agent
Leverage their expertise and Zillow's premium Showcase listings to get your home seen by more buyers.
Get startedList with your own agent
Get your home in front of millions of buyers by listing it on Zillow.
Learn how to do itSell it yourself
Take full control of how buyers see your home on Zillow by listing For Sale by Owner (FSBO).
List your homeWhat's special
Gas fireplaceMature grassBack patioHalf bathMud roomPrimary suiteWide streets
Zillow last checked:
Listing updated:
Listed by:
KATIE CHAPMAN SCHMALZ 970-216-9272,
CHAPMAN REAL ESTATE CO, LLC
Bought with:
KAREN SADLER
THE CHRISTI REECE GROUP
Source: GJARA,MLS#: 20234206
Facts & features
Interior
Bedrooms & bathrooms
- Bedrooms: 3
- Bathrooms: 3
Primary bedroom
- Level: Main
- Dimensions: 14 x 17 1/2
Bedroom 2
- Level: Upper
- Dimensions: 13 x 12
Bedroom 3
- Level: Upper
- Dimensions: 12 x 11 1/2
Dining room
- Level: Main
- Dimensions: 12‘ x 11‘
Family room
- Level: Upper
- Dimensions: 14 x 17
Kitchen
- Level: Main
- Dimensions: 12 x 12
Laundry
- Level: Main
- Dimensions: 7 x 10
Living room
- Level: Main
- Dimensions: 16 x 14 1/2
Other
- Level: Main
- Dimensions: 11 x 14
Heating
- Baseboard, Hot Water, Natural Gas
Cooling
- Evaporative Cooling
Appliances
- Included: Gas Oven, Gas Range, Microwave, Refrigerator
- Laundry: Laundry Room, Washer Hookup, Dryer Hookup
Features
- Ceiling Fan(s), Laminate Counters, Main Level Primary, Vaulted Ceiling(s), Walk-In Closet(s)
- Flooring: Carpet, Tile
- Basement: Crawl Space
- Has fireplace: Yes
- Fireplace features: Family Room, Gas Log
Interior area
- Total structure area: 2,425
- Total interior livable area: 2,425 sqft
Property
Parking
- Total spaces: 3
- Parking features: Attached, Garage, Garage Door Opener
- Attached garage spaces: 3
Accessibility
- Accessibility features: Accessible Hallway(s)
Features
- Levels: Two
- Stories: 2
- Patio & porch: Covered, Deck, Open, Patio
- Exterior features: Sprinkler/Irrigation
- Fencing: None
Lot
- Size: 0.34 Acres
- Dimensions: 0.34 acres
- Features: Cleared, Landscaped, Sprinkler System
Details
- Parcel number: 294735223017
- Zoning description: Residential
Construction
Type & style
- Home type: SingleFamily
- Architectural style: Two Story
- Property subtype: Single Family Residence
Materials
- Stucco, Wood Frame
- Roof: Asphalt,Composition
Condition
- Year built: 2000
Utilities & green energy
- Sewer: Connected
- Water: Public
Community & HOA
Community
- Subdivision: Vista Del Canon
HOA
- Has HOA: Yes
- Services included: Sprinkler
- HOA fee: $700 annually
Location
- Region: Grand Junction
- Elevation: 4600
Financial & listing details
- Price per square foot: $272/sqft
- Tax assessed value: $651,350
- Annual tax amount: $2,772
- Date on market: 9/25/2023
- Road surface type: Paved
Price history
| Date | Event | Price |
|---|---|---|
| 11/9/2023 | Sold | $660,000-2.9%$272/sqft |
Source: GJARA #20234206 Report a problem | ||
| 10/22/2023 | Pending sale | $679,900$280/sqft |
Source: GJARA #20234206 Report a problem | ||
| 10/14/2023 | Price change | $679,900-2.9%$280/sqft |
Source: GJARA #20234206 Report a problem | ||
| 10/4/2023 | Listed for sale | $699,900$289/sqft |
Source: GJARA #20234206 Report a problem | ||
| 10/2/2023 | Pending sale | $699,900$289/sqft |
Source: GJARA #20234206 Report a problem | ||
| 9/25/2023 | Listed for sale | $699,900+1331.3%$289/sqft |
Source: GJARA #20234206 Report a problem | ||
| 4/20/2000 | Sold | $48,900$20/sqft |
Source: Public Record Report a problem | ||
Public tax history
| Year | Property taxes | Tax assessment |
|---|---|---|
| 2025 | $2,772 +21.3% | $45,930 +7.5% |
| 2024 | $2,285 +31.7% | $42,730 -3.6% |
| 2023 | $1,735 -3.3% | $44,320 +42.4% |
| 2022 | $1,794 +6% | $31,120 -2.8% |
| 2021 | $1,694 | $32,020 +1.8% |
| 2020 | $1,694 +8.2% | $31,450 -0.7% |
| 2019 | $1,565 | $31,670 +9.7% |
| 2018 | $1,565 +6.6% | $28,870 |
| 2017 | $1,469 | $28,870 -6.1% |
| 2016 | $1,469 -0.8% | $30,760 |
| 2015 | $1,481 +25.5% | $30,760 +17.7% |
| 2014 | $1,179 | $26,130 |
| 2013 | -- | $26,130 -20.8% |
| 2012 | $2,034 | $32,990 |
| 2011 | -- | $32,990 -12.2% |
| 2010 | -- | $37,590 |
| 2009 | -- | $37,590 +27.7% |
| 2008 | $1,923 -16.3% | $29,430 -6.3% |
| 2007 | $2,299 +6.8% | $31,420 +7.5% |
| 2006 | $2,153 -8.5% | $29,230 |
| 2005 | $2,352 +35.2% | $29,230 +27.9% |
| 2004 | $1,739 -14.9% | $22,860 -12.9% |
| 2003 | $2,043 +43.4% | $26,260 +27.2% |
| 2002 | $1,425 +162.5% | $20,640 +193.6% |
| 2001 | $543 | $7,030 |
Find assessor info on the county website
Neighborhood: 81507
Nearby homes
- $890,0004 bd3 ba2.7k sqft390 Cascada Dr, Grand Junction, CO 81507Sold
- $717,5003 bd2 ba2k sqft386 Cascada Dr, Grand Junction, CO 81507Off Market
- $975,7003 bd2 ba2.6k sqft392 Granite Falls Way, Grand Junction, CO 81507Off Market
- $759,6004 bd2 ba2.3k sqft375 Lime Kiln Way, Grand Junction, CO 81507Off Market
- $869,1005 bd4 ba2.9k sqft385 Cascada Dr, Grand Junction, CO 81507Off Market
- $940,6004 bd3 ba3.3k sqft387 Cascada Dr, Grand Junction, CO 81507Off Market
- $921,0003 bd2 ba3.2k sqft384 Cascada Dr, Grand Junction, CO 81507Off Market
- $866,4004 bd3 ba2.5k sqft379 Lime Kiln Way, Grand Junction, CO 81507Off Market
Nearby schools
GreatSchools rating
- 8/10Wingate Elementary SchoolGrades: PK-5Distance: 0.4 mi
- 7/10Redlands Middle SchoolGrades: 6-8Distance: 1.6 mi
- 5/10Grand Junction High SchoolGrades: 9-12Distance: 4.9 mi
Schools provided by the listing agent
- Elementary: Wingate
- Middle: Redlands
- High: Fruita Monument
Source: GJARA. This data may not be complete. We recommend contacting the local school district to confirm school assignments for this home.


Get pre-qualified for a loan
At Zillow Home Loans, we can pre-qualify you in as little as 5 minutes with no impact to your credit score.An equal housing lender. NMLS #10287.
Sell for more on Zillow
Get a Zillow Showcase℠ listing at no additional cost and you could sell for .
$768,100
2% more
+$15,362
With Zillow Showcase(estimated)
$783,462
- Colorado
- Mesa County
- Grand Junction
- 81507
- 388 Cascada Dr
Nearby cities
Nearby zip codes
Other Grand Junction Topics
