Skip main navigation
Pending
  • Listed by: Artisan Realty of Vermont • David Raphael
    $499,000

    388 College Street #4, Burlington, VT 05401

    3beds
    1,800sqft
    : 
    Loading
    Get pre-qualified
    Condominium, Townhouse
    Built in 1977
    -- sqft lot
    $-- Zestimate®
    $277/sqft
    $-- HOA

    What's special

    Dining areaHalf bathCentral air conditioningMini-split systemGenerous closet spaceOpen-concept main levelNatural gas furnace
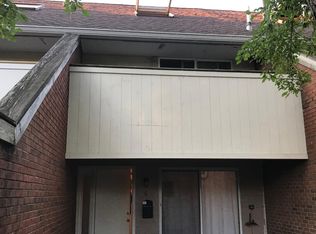
    Ideally located within walking distance to UVM, the Medical Center, and Downtown, this updated and freshly painted three-level townhome offers the perfect blend of convenience and comfort. Enjoy two off-street parking spaces, including a carport, and enter through your own private courtyard—an inviting space to relax or entertain outdoors. Inside, the open-concept main level is designed for easy living, featuring a spacious living room with fireplace, a dining area, an updated kitchen with island and a half bath. Step out onto the private back deck for even more outdoor enjoyment. The second floor includes two bedrooms, including a primary suite with a private full bath, generous closet space, and its own deck. An additional updated three-quarter bath with a tiled walk-in shower serves the second bedroom. On the third level, you’ll find two expansive rooms with vaulted ceilings, skylights, and hardwood floors—ideal for the third bedroom, a home office, or creative space. The finished basement adds even more versatility with a large bonus room featuring a wet bar and mini fridge, plus a laundry area with additional storage. Comfort is ensured year-round with a natural gas furnace, central air conditioning, and a mini-split system. This home delivers space, flexibility, and an unbeatable location. This home can be a rental unit.
    16 days
    |
    1,059
    |
    26
    |

    Zillow last checked:

    Listing updated:

    Listed by:

    David Raphael,

    Artisan Realty of Vermont 802-363-7002

    Source: PrimeMLS,MLS#: 5095828MLS Logo

      Facts & features

      Interior

      Bedrooms & bathrooms
      • Bedrooms: 3
      • Bathrooms: 3
      • Full bathrooms: 1
      • 3/4 bathrooms: 1
      • 1/2 bathrooms: 1
      Heating
      • Natural Gas, Forced Air
      Cooling
      • Central Air, Mini Split
      Appliances
      • Included: Dishwasher, Dryer, Freezer, Microwave, Mini Fridge, Gas Range, Refrigerator, Washer, Electric Water Heater
      Features
      • Kitchen/Dining, Kitchen/Living, Vaulted Ceiling(s)
      • Flooring: Carpet, Hardwood, Laminate
      • Basement: Partially Finished,Interior Stairs,Storage Space,Interior Access,Basement Stairs,Interior Entry
      • Number of fireplaces: 1
      • Fireplace features: 1 Fireplace
      Interior area
      • Total structure area: 1,960
      • Total interior livable area: 1,800 sqft
      • Finished area above ground: 1,400
      • Finished area below ground: 400

      Property

      Parking
      • Total spaces: 2
      • Parking features: Paved, Assigned, Off Street, Parking Spaces 2, Carport
      • Garage spaces: 1
      • Has carport: Yes
      Features
      • Levels: 3
      • Stories: 3
      • Exterior features: Deck, Storage
      Lot
      • Features: Condo Development, Sidewalks, In Town, Near Hospital
      Details
      • Parcel number: 11403517919
      • Zoning description: R

      Construction

      Type & style
      • Home type: Townhouse
      • Property subtype: Condominium, Townhouse
      Materials
      • Brick Exterior, Wood Exterior
      • Foundation: Block, Concrete
      • Roof: Flat,Shingle
      Condition
      • New construction: No
      • Year built: 1977

      Utilities & green energy

      • Electric: Circuit Breakers
      • Sewer: Public Sewer
      • Utilities for property: Cable Available, Gas On-Site

      Community & HOA

      HOA
      • Amenities included: Snow Removal
      • Additional fee info: Fee: $625
      Location
      • Region: Burlington

      Financial & listing details

      • Price per square foot: $277/sqft
      • Tax assessed value: $422,100
      • Annual tax amount: $9,975
      • Date on market: 6/20/2026
      • Road surface type: Paved

        Estimated market value

        Not available

        Estimated sales range

        Not available

        Not available

        Price history

        DateEventPrice
        6/25/2026Pending sale$499,000$277/sqft
        Source: PrimeMLS #5095828 Report a problem
        6/20/2026Listed for sale$499,000+17.4%$277/sqft
        Source: PrimeMLS #5095828 Report a problem
        4/15/2021Sold$425,000+30%$236/sqft
        Source: PrimeMLS #4849428 Report a problem
        7/19/2017Sold$327,000+0.6%$182/sqft
        Source: PrimeMLS #4642807 Report a problem
        6/8/2007Sold$325,000$181/sqft
        Source: Public Record Report a problem

        Public tax history

        YearProperty taxesTax assessment
        2024-- $422,100
        2023-- $422,100
        2022-- $422,100
        2021-- $422,100 +53.7%
        2020-- $274,700
        2019-- $274,700
        2018-- $274,700
        2017$7,318 $274,700
        2016-- $274,700 +9900%
        2015-- $2,747
        2014-- $2,747
        2013-- $2,747
        2012-- $2,747
        2011-- $2,747
        2010-- $2,747
        2009-- $2,747 +42.9%
        2008-- $1,922
        2007-- $1,922
        2006-- $1,922

        Find assessor info on the county website

        Monthly payment

        Est. payment

        Payment breakdown

        Explore the cost of this home by adjusting the details. Changes won't be saved.
        All calculations are estimates and provided by Zillow, Inc. for informational purposes only. Actual amounts may vary.
        HOA fees may include property taxes on listings classified as Co-Ops. Contact the listing agent and/or owner for fee details.
        Mortgage interest rates are dependent on a number of factors, including credit score, down payment, and repayment length. Interest rate data provided by Zillow Group Marketplace, Inc. as of 1/1/1970 from various mortgage lenders with which we have lead or other similar arrangements; the Estimated Payment is an average of those rates.
        See how much you could borrow to make a competitive offer.

        Climate risks

        Neighborhood: 05401

        Getting around

        88 / 100
        Very Walkable
        45 / 100
        Some Transit
        85 / 100
        Very Bikeable

        Nearby schools

        GreatSchools rating

        A local agent can set up tours, give advice and negotiate with sellers.

        A local lender can help you make sure your offer is ready when you are.

        Browse local experts

        Similar homes

        Skip to the end of the carouselSkip to the beginning of the carousel