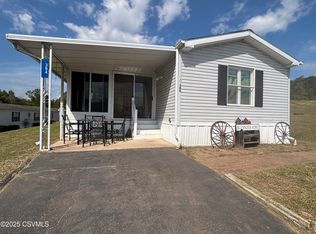
This fully remodeled 60' X 26' doublewide on a leased lot in Stoney Brook Circle has the convenience of one-level, low-maintenance living with its ranch-style floor plan. Recent upgrades include a modern kitchen w/ adjacent dining room, a renovated bathroom, convenient laundry area, and newer flooring throughout. Covered porch with access to kitchen or living room and a shed in back. Two ample bedrooms and an office that could be a third bedroom. And finally you can enjoy the homes nice master suite with walk-in closet, double vanity, tub, and separate shower.
Seller is offering $2000 seller assist to help with closing costs or to offset lot rents.
Contact Jason Huff 570-337-5018 to tour this beautiful affordable home on the hill.
Sold for $69,900
$69,900
388 Country Ln W, Orangeville, PA 17859
3beds
1,386sqft
Mobile Home
Built in 1992
-- sqft lot
$73,000 Zestimate®
$50/sqft
$1,252 Estimated rent
Home value
$73,000
Estimated sales range
Not available
$1,252/mo
Zestimate® history
Owner options
List your home for rent
$1,252/mo
Rent Zestimate®
Find your next renter with Zillow Rental Manager. Plus, with online applications, you can quickly screen prospective tenants – for free.
$1,252/mo
Rent Zestimate®
Refinance and save
$471/mo
Est. payment
Refinancing to a lower rate could help reduce your monthly payments and save thousands over the life of the loan.
$471/mo
Est. payment
Explore your selling options
Work with a Zillow partner agent
Leverage their expertise and Zillow's premium Showcase listings to get your home seen by more buyers.
Get startedList with your own agent
Get your home in front of millions of buyers by listing it on Zillow.
Learn how to do itSell it yourself
Take full control of how buyers see your home on Zillow by listing For Sale by Owner (FSBO).
List your homeWhat's special
Shed in backRenovated bathroomNice master suiteWalk-in closetDouble vanityConvenient laundry areaSeparate shower
Zillow last checked:
Listing updated:
Listed by:
JASON E. HUFF 570-337-5018,
Realty Zero, Inc.
Bought with:
JOHN MENSCH, RS355541
EXP Realty, LLC
Source: CSVBOR,MLS#: 20-99760
Facts & features
Interior
Bedrooms & bathrooms
- Bedrooms: 3
- Bathrooms: 2
- Full bathrooms: 2
Primary bedroom
- Level: First
- Area: 165.63 Square Feet
- Dimensions: 13.25 x 12.50
Bedroom 2
- Level: First
- Area: 142.54 Square Feet
- Dimensions: 11.25 x 12.67
Primary bathroom
- Level: First
- Area: 106.68 Square Feet
- Dimensions: 8.42 x 12.67
Bathroom
- Level: First
- Area: 46.25 Square Feet
- Dimensions: 5.00 x 9.25
Dining room
- Level: First
- Area: 134.38 Square Feet
- Dimensions: 10.75 x 12.50
Kitchen
- Level: First
- Area: 230.25 Square Feet
- Dimensions: 18.42 x 12.50
Laundry
- Level: First
- Area: 55.5 Square Feet
- Dimensions: 6.00 x 9.25
Living room
- Level: First
- Area: 233.38 Square Feet
- Dimensions: 18.42 x 12.67
Office
- Description: Could be 3rd bedroom
- Level: First
- Area: 133.03 Square Feet
- Dimensions: 10.50 x 12.67
Heating
- Oil
Cooling
- Central Air
Appliances
- Included: Dishwasher, Microwave, Refrigerator, Stove/Range
- Laundry: Laundry Hookup
Features
- Ceiling Fan(s)
- Basement: Piers
Interior area
- Total structure area: 1,386
- Total interior livable area: 1,386 sqft
- Finished area above ground: 1,386
- Finished area below ground: 0
Property
Parking
- Parking features: None
Features
- Patio & porch: Porch
Lot
- Topography: No
Details
- Additional structures: Shed(s)
- Parcel number: 27 04 02200
- Zoning: R-A Rural
- Zoning description: X
Construction
Type & style
- Home type: MobileManufactured
- Property subtype: Mobile Home
Materials
- Vinyl
- Foundation: None
- Roof: Shingle
Condition
- Year built: 1992
Utilities & green energy
- Electric: 200+ Amp Service
- Sewer: Public Sewer
- Water: Public
Community & HOA
Community
- Features: Paved Streets
- Subdivision: Stony Brook Circ
Location
- Region: Orangeville
Financial & listing details
- Price per square foot: $50/sqft
- Tax assessed value: $6,623
- Annual tax amount: $471
- Date on market: 3/21/2025
- Body type: Double Wide
Price history
| Date | Event | Price |
|---|---|---|
| 6/20/2025 | Sold | $69,900$50/sqft |
Source: CSVBOR #20-99760 Report a problem | ||
| 4/14/2025 | Pending sale | $69,900$50/sqft |
Source: CSVBOR #20-99760 Report a problem | ||
| 4/10/2025 | Price change | $69,900-6.8%$50/sqft |
Source: CSVBOR #20-99760 Report a problem | ||
| 3/21/2025 | Listed for sale | $75,000+8.7%$54/sqft |
Source: CSVBOR #20-99760 Report a problem | ||
| 4/1/2024 | Sold | $69,000$50/sqft |
Source: CSVBOR #20-96062 Report a problem | ||
| 2/19/2024 | Contingent | $69,000$50/sqft |
Source: CSVBOR #20-96062 Report a problem | ||
| 1/8/2024 | Listed for sale | $69,000+102.9%$50/sqft |
Source: CSVBOR #20-96062 Report a problem | ||
| 5/24/2021 | Sold | $34,000-9.3%$25/sqft |
Source: CSVBOR #20-86396 Report a problem | ||
| 2/9/2021 | Listed for sale | $37,500$27/sqft |
Source: VILLAGER REALTY, INC. - DANVILLE #20-86396 Report a problem | ||
Public tax history
| Year | Property taxes | Tax assessment |
|---|---|---|
| 2025 | $481 +3.6% | $6,623 |
| 2024 | $464 +8% | $6,623 |
| 2023 | $430 +6.6% | $6,623 |
| 2022 | $403 | $6,623 |
| 2021 | $403 +3.7% | $6,623 |
| 2020 | $389 | $6,623 |
Find assessor info on the county website
Neighborhood: 17859
Nearby homes
- $28,0002 bd2 ba1.1k sqft384 Country Ln W, Orangeville, PA 17859Sold
- $55,700-- bd-- ba-- sqft301 Country Ln E, Orangeville, PA 17859Off Market
- $47,600-- bd-- ba-- sqft302 Country Ln E, Orangeville, PA 17859Off Market
- $59,300-- bd-- ba-- sqft303 Country Ln E, Orangeville, PA 17859Off Market
- $53,0003 bd2 ba1.5k sqft304 Country Ln E, Orangeville, PA 17859Off Market
- $55,100-- bd-- ba-- sqft305 Country Ln E, Orangeville, PA 17859Off Market
- $44,800-- bd-- ba-- sqft306 Country Ln E, Orangeville, PA 17859Off Market
- $46,800-- bd-- ba-- sqft307 Country Ln E, Orangeville, PA 17859Off Market
Nearby schools
GreatSchools rating
- 7/10Central Columbia Middle SchoolGrades: 5-8Distance: 3.3 mi
- 8/10Central Columbia Senior High SchoolGrades: 9-12Distance: 3.3 mi
- 8/10Central Columbia El SchoolGrades: K-4Distance: 3.3 mi
Schools provided by the listing agent
- District: Central
Source: CSVBOR. This data may not be complete. We recommend contacting the local school district to confirm school assignments for this home.
- Pennsylvania
- Columbia County
- Orangeville
- 17859
- 388 Country Ln W
Nearby cities
Nearby neighborhoods
Nearby zip codes
Other Orangeville Topics
