Skip main navigation
Closed
  • $1,250,000

    388 Cove Creek Loop, Mooresville, NC 28117

    4beds
    5,187sqft
    Single Family Residence
    Built in 2007
    1.39 Acres Lot
    $1,249,800 Zestimate®
    $241/sqft
    $3,925 Estimated rent

    Home value

    $1,249,800

    $1.19M - $1.31M

    $3,925/mo

    Zestimate® history
    Loading
    Loading...

    Owner options

    List your home for rent

    $3,925/mo

    Rent Zestimate®

    Find your next renter with Zillow Rental Manager. Plus, with online applications, you can quickly screen prospective tenants – for free.

    Learn more

    $3,925/mo

    Rent Zestimate®

    Refinance and save

    $8,587/mo

    Est. payment

    Refinancing to a lower rate could help reduce your monthly payments and save thousands over the life of the loan.

    See today's rates

    $8,587/mo

    Est. payment

    Explore your selling options

    Work with a Zillow partner agent

    Leverage their expertise and Zillow's premium Showcase listings to get your home seen by more buyers.

    Get started

    List with your own agent

    Get your home in front of millions of buyers by listing it on Zillow.

    Learn how to do it

    Sell it yourself

    Take full control of how buyers see your home on Zillow by listing For Sale by Owner (FSBO).

    List your home

    What's special

    Pool houseGourmet kitchenBreakfast barHardwood floorsGranite countertopsBuilt-in buffetOpen foyer
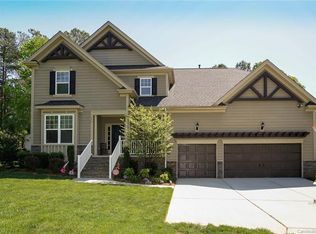
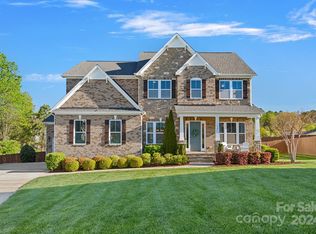
    Stunning 5,187 square foot home on 1.39 acres with a pool, pool house and workshop is a unique property in the desirable Chesapeake Pointe community. The 2.5-story home offers 4 bedrooms, 4.5 baths and an abundance of upgrades inside and out. Thoughtfully improved over the last few years, this property is truly move-in ready and designed for comfort, efficiency, and outdoor enjoyment. The front entrance has an open foyer and a dramatic circular staircase. The main level also offers hardwood floors, formal living and dining rooms, office, family room with fireplace/gas logs and blower. The gourmet kitchen has a walk-in pantry, granite countertops, an island, breakfast bar and built-in buffet. The kitchen also has a sunny eat-in area that overlooks the pool & lovely landscaped backyard. The refrigerator, washer and dryer are included. The whole house has a water treatment system with R/O water on tap at the kitchen sink and the refrigerator water dispenser. A 2nd stairway is located in the kitchen providing convenient access to the upper levels. The second level has new carpet, 4 spacious bedrooms/3 full baths including an oversized primary suite w/ sitting area and 2 walk-in closets. The third floor is a finished area that can be used as a bonus/exercise room/playroom or additional storage. This area has a full bath, a closet and walk-in access to the attic. The house was recently painted inside and out. The backyard retreat features a new heated pool house with half bath and is attached to a finished 32x20 workshop that offers endless possibilities. The workshop is heated and is wired for an EV Charging Station. A pergola for the pool deck has recently been built and the pool pump was replaced in 2025. Professional landscaping and lighting was installed in 2021 and a new irrigation control panel and rain sensor was recently added. Relax and enjoy the large backyard with new privacy fencing and appreciate the beautifully installed landscaping and lighting. Some of the other recent system updates to the home include installation of a Rinnai tankless water heater, a humidifier for the entire house installed in the crawlspace, 2 new HVAC units (2nd floor in 2021 and 3rd floor heat pump in 2023) This home combines elegance, functionality, and outdoor living in one remarkable package and is Ready to Welcome It's Next Owners.

    Zillow last checked:

    Listing updated:

    Listed by:

    Kim Davis kim@mooresvillerealty.com,

    Mooresville Realty LLC

    Bought with:

    Wendy Dickinson

    Coldwell Banker Realty

    Source: Canopy MLS as distributed by MLS GRID,MLS#: 4304115MLS Logo

    Facts & features

    Interior

    Bedrooms & bathrooms
    • Bedrooms: 4
    • Bathrooms: 5
    • Full bathrooms: 4
    • 1/2 bathrooms: 1
    Primary bedroom
    • Features: Ceiling Fan(s), En Suite Bathroom, Garden Tub, Walk-In Closet(s)
    • Level: Upper
    Bedroom s
    • Features: Ceiling Fan(s)
    • Level: Upper
    Bedroom s
    • Features: Ceiling Fan(s)
    • Level: Upper
    Bedroom s
    • Features: Ceiling Fan(s)
    • Level: Upper
    Bathroom full
    • Level: Upper
    Bathroom full
    • Level: Upper
    Bathroom full
    • Level: Third
    Bathroom half
    • Level: Main
    Bonus room
    • Features: Storage
    • Level: Third
    Dining room
    • Level: Main
    Great room
    • Features: Vaulted Ceiling(s)
    • Level: Main
    Kitchen
    • Features: Breakfast Bar, Kitchen Island, Open Floorplan, Walk-In Pantry
    • Level: Main
    Laundry
    • Level: Main
    Living room
    • Level: Main
    Office
    • Level: Main
    Heating
    • Forced Air, Heat Pump, Natural Gas
    Cooling
    • Ceiling Fan(s), Central Air
    Appliances
    • Included: Microwave, Convection Oven, Dishwasher, Disposal, Double Oven, Dryer, Electric Oven, Electric Water Heater, ENERGY STAR Qualified Washer, ENERGY STAR Qualified Dishwasher, ENERGY STAR Qualified Dryer, Exhaust Fan, Filtration System, Gas Cooktop, Gas Range, Ice Maker, Plumbed For Ice Maker, Refrigerator with Ice Maker, Self Cleaning Oven, Tankless Water Heater, Wall Oven, Washer/Dryer, Water Softener
    • Laundry: Electric Dryer Hookup, Laundry Room, Main Level
    Features
    • Attic Other, Breakfast Bar, Soaking Tub, Kitchen Island, Open Floorplan, Pantry, Storage, Walk-In Closet(s), Walk-In Pantry
    • Flooring: Carpet, Tile, Wood
    • Doors: Insulated Door(s), Sliding Doors
    • Windows: Insulated Windows, Window Treatments
    • Has basement: No
    • Attic: Other,Walk-In
    • Fireplace features: Gas, Gas Log, Great Room
    Interior area
    • Total structure area: 4,506
    • Total interior livable area: 5,187 sqft
    • Finished area above ground: 5,187
    • Finished area below ground: 0

    Property

    Parking
    • Total spaces: 3
    • Parking features: Detached Garage, Keypad Entry, Garage on Main Level
    • Garage spaces: 3
    Accessibility
    • Accessibility features: Door Width 32 Inches or More, Lever Door Handles, Swing In Door(s), Garage Door Height Greater Than 84 inches, Accessible Hallway(s)
    Features
    • Levels: Two and a Half
    • Stories: 2.5
    • Patio & porch: Covered, Deck, Front Porch
    • Exterior features: In-Ground Irrigation, Storage
    • Pool features: Community, In Ground
    • Fencing: Back Yard,Privacy
    Lot
    • Size: 1.39 Acres
    • Dimensions: 113 x 96 x 34 x 386 x 116 x 264
    • Features: Cleared, Level, Wooded
    Details
    • Additional structures: Outbuilding, Shed(s), Workshop, Other
    • Parcel number: 4636146279.000
    • Zoning: R20
    • Special conditions: Standard
    • Horse amenities: None

    Construction

    Type & style
    • Home type: SingleFamily
    • Architectural style: Transitional
    • Property subtype: Single Family Residence
    Materials
    • Hardboard Siding, Stone
    • Foundation: Crawl Space
    • Roof: Fiberglass
    Condition
    • New construction: No
    • Year built: 2007

    Utilities & green energy

    • Sewer: Septic Installed
    • Water: Community Well
    • Utilities for property: Cable Available

    Community & HOA

    Community
    • Features: Playground
    • Security: Carbon Monoxide Detector(s), Security System, Smoke Detector(s)
    • Subdivision: Chesapeake Pointe
    HOA
    • Has HOA: Yes
    • HOA fee: $1,200 annually
    Location
    • Region: Mooresville

    Financial & listing details

    • Price per square foot: $241/sqft
    • Tax assessed value: $956,580
    • Annual tax amount: $5,704
    • Date on market: 9/27/2025
    • Cumulative days on market: 211 days
    • Listing terms: Cash,Conventional
    • Exclusions: Tool Shelf Organizer in Shed
    • Road surface type: Concrete, Paved

    Price history

    DateEventPrice
    7/6/2026Sold$1,250,000+0%$241/sqft
    Source: Canopy MLS as distributed by MLS GRID #4304115 Report a problem
    3/11/2026Price change$1,249,900-3.5%$241/sqft
    Source: Canopy MLS as distributed by MLS GRID #4304115 Report a problem
    3/9/2026Listed for sale$1,295,000$250/sqft
    Source: Canopy MLS as distributed by MLS GRID #4304115 Report a problem
    3/6/2026Pending sale$1,295,000$250/sqft
    Source: Canopy MLS as distributed by MLS GRID #4304115 Report a problem
    2/25/2026Price change$1,295,000-2.3%$250/sqft
    Source: Canopy MLS as distributed by MLS GRID #4304115 Report a problem
    9/27/2025Listed for sale$1,325,000+60.5%$255/sqft
    Source: Canopy MLS as distributed by MLS GRID #4304115 Report a problem
    4/21/2021Sold$825,500+38.7%$159/sqft
    Source: Public Record Report a problem
    9/2/2017Listing removed$595,000$115/sqft
    Source: Lake Norman - Mooresville #3205853 Report a problem
    9/10/2016Price change$595,000-4.8%$115/sqft
    Source: Keller Williams - Lake Norman - Mooresville #3205853 Report a problem
    8/13/2016Listed for sale$625,000+12.2%$120/sqft
    Source: Keller Williams - Lake Norman - Mooresville #3205853 Report a problem
    5/22/2008Sold$557,000$107/sqft
    Source: Public Record Report a problem

    Public tax history

    YearProperty taxesTax assessment
    2025$5,704 +2.1%$956,580 +2.1%
    2024$5,587 $936,710
    2023$5,587 +28.8%$936,710 +37.5%
    2022$4,336 +0.1%$681,440
    2021$4,332 +11.3%$681,440 +11.5%
    2020$3,892 +1.6%$611,240
    2019$3,830 +19%$611,240 +15.3%
    2018$3,218 $529,910
    2017$3,218 +2.7%$529,910 +2.8%
    2016$3,132 $515,510
    2015$3,132 +4.2%$515,510 -3.2%
    2014$3,007 $532,410
    2013-- $532,410
    2012-- $532,410
    2011-- $532,410 -3.5%
    2010-- $551,620
    2009-- $551,620 +68%
    2008-- $328,280 +377.5%
    2007-- $68,750
    2006-- $68,750
    Find assessor info on the county website

    Neighborhood: 28117

    Nearby schools

    GreatSchools rating
    Schools provided by the listing agent
    • Elementary: Woodland Heights
    • Middle: Woodland Heights
    • High: Lake Norman

    Source: Canopy MLS as distributed by MLS GRID. This data may not be complete. We recommend contacting the local school district to confirm school assignments for this home.

    Get a cash offer in 3 minutes
    Find out how much your home could sell for in as little as 3 minutes with a no-obligation cash offer.
    Estimated market value
    $1,249,800
    Get a cash offer in 3 minutes
    Find out how much your home could sell for in as little as 3 minutes with a no-obligation cash offer.
    Estimated market value
    $1,249,800