Skip main navigation
Closed
  • $475,000

    388 Crawford Cir, Cuyahoga Falls, OH 44223

    3beds
    2,297sqft
    Single Family Residence
    Built in 1965
    1.92 Acres Lot
    $530,800 Zestimate®
    $207/sqft
    $2,644 Estimated rent

    Home value

    $530,800

    $499,000 - $573,000

    $2,644/mo

    Zestimate® history
    Loading
    Loading...

    Owner options

    List your home for rent

    $2,644/mo

    Rent Zestimate®

    Find your next renter with Zillow Rental Manager. Plus, with online applications, you can quickly screen prospective tenants – for free.

    Learn more

    $2,644/mo

    Rent Zestimate®

    Refinance and save

    $3,783/mo

    Est. payment

    Refinancing to a lower rate could help reduce your monthly payments and save thousands over the life of the loan.

    See today's rates

    $3,783/mo

    Est. payment

    Explore your selling options

    Work with a Zillow partner agent

    Leverage their expertise and Zillow's premium Showcase listings to get your home seen by more buyers.

    Get started

    List with your own agent

    Get your home in front of millions of buyers by listing it on Zillow.

    Learn how to do it

    Sell it yourself

    Take full control of how buyers see your home on Zillow by listing For Sale by Owner (FSBO).

    List your home

    What's special

    Peaceful settingPartially covered balconyLower-level walkoutSpacious master suitePrivate commodeNatural quartzite countertopsRemodeled kitchen
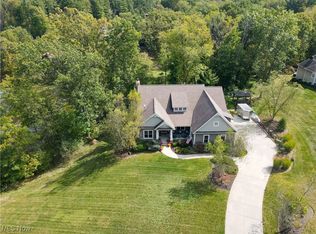
    Revitalized Ranch with Stunning Lake Views! Nestled in a peaceful setting just under 2 acres this charming 3-bedroom, 2-bath ranch offers breathtaking views of a tranquil lake from nearly every room. The great room and master bedroom both feature access to a covered balcony porch, perfect for enjoying the serene surroundings. Off the beautifully remodeled kitchen, complete with natural quartzite countertops, soft-close cabinetry, and stainless-steel appliances, you'll find a convenient deck for outdoor dining and entertaining. The home boasts easy-to-maintain luxury vinyl plank (LVP) flooring throughout the main level. The spacious master suite offers an updated bathroom with dual vanities, a walk-in shower, and a private commode. A large walk-in closet and Pella sliding doors with built-in blinds lead to the partially covered balcony, perfect for relaxing while enjoying the lake views. The main bathroom has also been updated, featuring quartz stone countertops. The lower-level walkout boasts a spacious open finished area, complete with fireplace, and a possible 4th bedroom. Additional features include Heated 2-car garage with a workspace bump-out and a 240V 50-amp electric plug, insulated 12 x 12 shed with electricity, brand-new roof completed in September 2024. Located on a picturesque street that offers shared access to an inground pool and clubhouse, this property is truly a hidden gem. Enjoy the tranquility of nature just minutes away from the Cuyahoga Valley National Park.

    Zillow last checked:

    Listing updated:

    Listed by:

    Nanci L Crystal nancicrystal@howardhanna.com216-347-9492,

    Howard Hanna

    Bought with:

    Nanci L Crystal, 2008001910

    Howard Hanna

    Source: MLS Now,MLS#: 5080435Originating MLS: Akron Cleveland Association of REALTORS

    Facts & features

    Interior

    Bedrooms & bathrooms
    • Bedrooms: 3
    • Bathrooms: 2
    • Full bathrooms: 2
    • Main level bathrooms: 2
    • Main level bedrooms: 3
    Primary bedroom
    • Description: Flooring: Luxury Vinyl Tile
    • Features: Walk-In Closet(s)
    • Level: First
    • Dimensions: 17 x 15
    Bedroom
    • Description: Flooring: Luxury Vinyl Tile
    • Level: First
    • Dimensions: 13 x 10
    Bedroom
    • Description: Flooring: Luxury Vinyl Tile
    • Level: First
    • Dimensions: 12 x 10
    Primary bathroom
    • Description: Flooring: Tile
    • Level: First
    • Dimensions: 10 x 7
    Bathroom
    • Description: Flooring: Tile
    • Level: First
    • Dimensions: 6 x 5
    Eat in kitchen
    • Description: Flooring: Luxury Vinyl Tile
    • Level: First
    • Dimensions: 16 x 13
    Entry foyer
    • Description: Flooring: Luxury Vinyl Tile
    • Level: First
    • Dimensions: 7 x 5
    Great room
    • Description: Flooring: Luxury Vinyl Tile
    • Level: First
    • Dimensions: 21 x 22
    Other
    • Description: Flooring: Carpet
    • Features: Built-in Features
    • Level: Lower
    • Dimensions: 14 x 11
    Recreation
    • Description: Flooring: Carpet
    • Features: Fireplace
    • Level: Lower
    • Dimensions: 33 x 12
    Heating
    • Forced Air, Gas
    Cooling
    • Central Air
    Appliances
    • Included: Dryer, Dishwasher, Disposal, Microwave, Range, Refrigerator, Water Softener, Washer
    • Laundry: Laundry Chute, Lower Level
    Features
    • Breakfast Bar, Chandelier, Double Vanity, Entrance Foyer, Eat-in Kitchen, Granite Counters, Kitchen Island, Open Floorplan, Pantry, Stone Counters, Recessed Lighting, Storage, Smart Thermostat, Walk-In Closet(s)
    • Basement: Crawl Space,Exterior Entry,Partially Finished,Walk-Out Access,Sump Pump
    • Number of fireplaces: 1
    • Fireplace features: Free Standing, Gas, Ventless
    Interior area
    • Total structure area: 2,297
    • Total interior livable area: 2,297 sqft
    • Finished area above ground: 1,444
    • Finished area below ground: 853

    Property

    Parking
    • Parking features: Garage Faces Front, Garage, Garage Door Opener, Heated Garage
    • Garage spaces: 2
    Features
    • Levels: One
    • Stories: 1
    • Patio & porch: Rear Porch, Covered, Deck, Front Porch
    • Exterior features: Dock, Private Yard, Storage
    • Pool features: Association, Outdoor Pool, Community
    • Has view: Yes
    • View description: Panoramic, Pond, Valley, Trees/Woods
    • Has water view: Yes
    • Water view: Pond
    Lot
    • Size: 1.92 Acres
    • Features: Dead End, Landscaped, Secluded, Wooded
    Details
    • Additional structures: Outbuilding, Storage
    • Parcel number: 3505470

    Construction

    Type & style
    • Home type: SingleFamily
    • Architectural style: Ranch,Tudor
    • Property subtype: Single Family Residence
    Materials
    • Block
    • Foundation: Block
    • Roof: Asphalt,Fiberglass
    Condition
    • Updated/Remodeled
    • Year built: 1965
    Details
    • Warranty included: Yes

    Utilities & green energy

    • Sewer: Public Sewer
    • Water: Public

    Community & HOA

    Community
    • Features: Common Grounds/Area, Clubhouse, Pool
    • Security: Security System, Smoke Detector(s)
    • Subdivision: Beau Ravine
    HOA
    • Has HOA: Yes
    • Services included: Common Area Maintenance, Maintenance Grounds, Pool(s)
    • HOA fee: $600 annually
    • HOA name: Beau Ravine Hoa
    Location
    • Region: Cuyahoga Falls

    Financial & listing details

    • Price per square foot: $207/sqft
    • Tax assessed value: $332,000
    • Annual tax amount: $6,969
    • Date on market: 10/25/2024
    • Cumulative days on market: 25 days
    • Listing agreement: Exclusive Right To Sell
    • Listing terms: Cash,Conventional

    Price history

    DateEventPrice
    11/27/2024Sold$475,000-4%$207/sqft
    Source: Public Record Report a problem
    11/19/2024Pending sale$495,000$215/sqft
    Source: MLS Now #5080435 Report a problem
    10/25/2024Listed for sale$495,000+48.9%$215/sqft
    Source: MLS Now #5080435 Report a problem
    3/13/2020Sold$332,500-1.9%$145/sqft
    Source: MLS Now #4165788 Report a problem
    2/6/2020Listed for sale$339,000$148/sqft
    Source: Keller Williams Realty Legacy Group #4165788 Report a problem
    10/30/2019Listing removed$339,000$148/sqft
    Source: Keller Williams Realty Legacy Group #4142907 Report a problem
    10/15/2019Price change$339,000-4.5%$148/sqft
    Source: Keller Williams Realty Legacy Group #4142907 Report a problem
    9/17/2019Price change$355,000-6.3%$155/sqft
    Source: Keller Williams Realty Legacy Group #4142907 Report a problem
    8/28/2019Price change$379,000-5%$165/sqft
    Source: Keller Williams Realty Legacy Group #4142907 Report a problem
    8/8/2019Listed for sale$399,000-12.3%$174/sqft
    Source: Keller Williams Realty Legacy Group #4142907 Report a problem
    5/30/2019Listing removed$455,000$198/sqft
    Source: Owner Report a problem
    3/26/2019Listed for sale$455,000+109.7%$198/sqft
    Source: Owner Report a problem
    8/10/2000Sold$217,000$94/sqft
    Source: Public Record Report a problem

    Public tax history

    YearProperty taxesTax assessment
    2025$7,156 +0%$116,200
    2024$7,156 +2.7%$116,200
    2023$6,969 +5.1%$116,200 +17.9%
    2022$6,633 -0.9%$98,592
    2021$6,692 $98,592 +6.2%
    2020-- $92,796 +13.6%
    2019$5,800 -1.8%$81,655 +0%
    2018$5,904 +6.3%$81,650
    2017$5,555 $81,650 +1.7%
    2016$5,555 $80,270
    2015$5,555 +6.2%$80,270
    2014$5,232 +0.1%$80,270 -0.1%
    2013$5,230 -0.1%$80,380
    2012$5,236 +10.1%$80,380 +0%
    2011$4,758 +0.7%$80,378 -3.9%
    2010$4,727 $83,679
    2009-- $83,679
    2008$4,726 +7.8%$83,679 +3.5%
    2007$4,385 +3.6%$80,840
    2006$4,233 -0.3%$80,840
    2005$4,248 $80,840 +4.6%
    2004-- $77,270
    2003$3,613 -0.1%$77,270
    2002$3,617 +28.2%$77,270 +34.3%
    2001$2,821 -3.4%$57,516
    2000$2,920 $57,516
    Find assessor info on the county website

    Neighborhood: 44223

    Nearby schools

    GreatSchools rating
    Schools provided by the listing agent
    • District: Woodridge LSD - 7717

    Source: MLS Now. This data may not be complete. We recommend contacting the local school district to confirm school assignments for this home.

    Get a cash offer in 3 minutes
    Find out how much your home could sell for in as little as 3 minutes with a no-obligation cash offer.
    Estimated market value
    $530,800
    Get a cash offer in 3 minutes
    Find out how much your home could sell for in as little as 3 minutes with a no-obligation cash offer.
    Estimated market value
    $530,800