Detached beautiful brick rancher, classified as a residential condo, and located close to everything! This detached 3-bedroom, 2-bathroom, 2-car garage residential condo has it all, including lawn maintenance! The spacious foyer leads to the large livingroom complete with a see-through gas log fireplace shared by the cozy study / sitting room. The kitchen is freshly updated with granite countertops, new kitchen sink, and gorgeous glass backsplash. Dishwasher is only 2 years old. Off of the kitchen is the nice size eating area that also leads to the large sunroom beautifully done in tongue-and-groove wood. The primary bedroom is perfectly located toward the rear of the home, and the primary bathroom has a large walk-in shower, and long double sink vanity. There's a walk-in closet too. Bedroom 2 and bedroom 3 are toward the front of the home, and the 2nd full bathroom was completely redone to include a walk-in shower. The mudroom is conveniently located off of the garage, and beside the laundryroom. The mudroom is also easy to access from the living room area too. The roof was replaced just 2 years ago. In the backyard you will find the new huge storage shed that conveys, and the backyard is beautifully privacy fenced with PVC fencing. *Drapes in kitchen / eating area do not convey.
Closed
$410,000
388 Creekside Way, Lenoir City, TN 37771
3beds
2,080sqft
Single Family Residence, Residential
Built in 2010
7,840 Square Feet Lot
$411,300 Zestimate®
$197/sqft
$2,507 Estimated rent
Home value
$411,300
$337,000 - $502,000
$2,507/mo
Zestimate® history
Owner options
List your home for rent
$2,507/mo
Rent Zestimate®
Find your next renter with Zillow Rental Manager. Plus, with online applications, you can quickly screen prospective tenants – for free.
$2,507/mo
Rent Zestimate®
Refinance and save
$2,446/mo
Est. payment
Refinancing to a lower rate could help reduce your monthly payments and save thousands over the life of the loan.
$2,446/mo
Est. payment
Explore your selling options
Work with a Zillow partner agent
Leverage their expertise and Zillow's premium Showcase listings to get your home seen by more buyers.
Get startedList with your own agent
Get your home in front of millions of buyers by listing it on Zillow.
Learn how to do itSell it yourself
Take full control of how buyers see your home on Zillow by listing For Sale by Owner (FSBO).
List your homeWhat's special
Zillow last checked:
Listing updated:
Listed by:
Rick Cochran 813-477-3842,
Keller Williams,
Karen Cochran,
Keller Williams
Bought with:
Jenny Snodgrass, 304926
Keller Williams Signature
Source: RealTracs MLS as distributed by MLS GRID,MLS#: 2941762
Facts & features
Interior
Bedrooms & bathrooms
- Bedrooms: 3
- Bathrooms: 2
- Full bathrooms: 2
- Main level bedrooms: 3
Bedroom 1
- Features: Walk-In Closet(s)
- Level: Walk-In Closet(s)
Kitchen
- Features: Pantry
- Level: Pantry
Other
- Features: Breakfast Room
- Level: Breakfast Room
Other
- Features: Florida Room
- Level: Florida Room
Heating
- Central, Electric, Natural Gas
Cooling
- Wall/Window Unit(s), Central Air, Ceiling Fan(s)
Appliances
- Included: Dishwasher, Disposal, Microwave, Range, Refrigerator, Oven
- Laundry: Washer Hookup, Electric Dryer Hookup
Features
- Walk-In Closet(s), Pantry, Ceiling Fan(s)
- Flooring: Carpet, Wood, Tile
- Basement: None
- Number of fireplaces: 1
Interior area
- Total structure area: 2,080
- Total interior livable area: 2,080 sqft
- Finished area above ground: 2,080
Property
Parking
- Total spaces: 2
- Parking features: Garage Door Opener, Attached
- Attached garage spaces: 2
Features
- Levels: One
- Stories: 1
Lot
- Size: 7,840 Square Feet
- Dimensions: 59 x 135
- Features: Level
- Topography: Level
Details
- Additional structures: Storage
- Parcel number: 010I B 03301 000
- Special conditions: Standard
Construction
Type & style
- Home type: SingleFamily
- Architectural style: Traditional
- Property subtype: Single Family Residence, Residential
Materials
- Frame, Vinyl Siding, Other, Brick
Condition
- New construction: No
- Year built: 2010
Utilities & green energy
- Sewer: Public Sewer
- Water: Public
- Utilities for property: Electricity Available, Natural Gas Available, Water Available
Community & HOA
Community
- Security: Smoke Detector(s)
- Subdivision: Harper Village
HOA
- Has HOA: Yes
- Services included: Maintenance Grounds
- HOA fee: $56 monthly
Location
- Region: Lenoir City
Financial & listing details
- Price per square foot: $197/sqft
- Tax assessed value: $247,400
- Annual tax amount: $1,443
- Date on market: 7/14/2025
- Electric utility on property: Yes
Price history
| Date | Event | Price |
|---|---|---|
| 8/12/2025 | Sold | $410,000-8.9%$197/sqft |
Source:  RealTracs MLS as distributed by MLS GRID #2941762 Report a problem RealTracs MLS as distributed by MLS GRID #2941762 Report a problem | ||
| 8/2/2025 | Pending sale | $449,900$216/sqft |
Source: RealTracs MLS as distributed by MLS GRID #2941762 Report a problem | ||
| 7/24/2025 | Contingent | $449,900$216/sqft |
Source: RealTracs MLS as distributed by MLS GRID #2941762 Report a problem | ||
| 7/24/2025 | Pending sale | $449,900$216/sqft |
Source:  East Tennessee Realtors #1308440 Report a problem East Tennessee Realtors #1308440 Report a problem | ||
| 7/15/2025 | Price change | $449,900-7.2%$216/sqft |
Source: East Tennessee Realtors #1308440 Report a problem | ||
| 7/10/2025 | Listed for sale | $485,000$233/sqft |
Source: Owner Report a problem | ||
Public tax history
| Year | Property taxes | Tax assessment |
|---|---|---|
| 2025 | $1,443 | $61,850 |
| 2024 | $1,443 -2.1% | $61,850 |
| 2023 | $1,474 | $61,850 |
Find assessor info on the county website
Neighborhood: 37771
Nearby homes
- $359,000-- bd2 ba1.6k sqft374 Creekside Way, Lenoir City, TN 37771Off Market
- $320,0003 bd3 ba1.5k sqft385 Harper Village Way, Lenoir City, TN 37771Sold

- $320,0003 bd2 ba1.5k sqft385 Harper Village Way, Lenoir City, TN 37771Sold
- $312,5003 bd3 ba1.5k sqft365 Harper Village Way, Lenoir City, TN 37771Sold
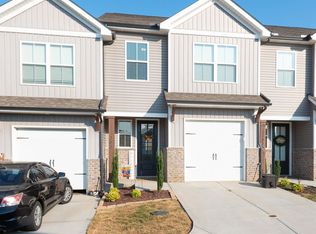
- $342,4002 bd2 ba1.4k sqft379 Creekside Way, Lenoir City, TN 37771Off Market
- $350,1002 bd2 ba1.4k sqft324 Creekside Way, Lenoir City, TN 37771Off Market
- $342,4002 bd2 ba1.4k sqft239 Creekside Way, Lenoir City, TN 37771Off Market
- $342,4002 bd2 ba1.4k sqft219 Creekside Way, Lenoir City, TN 37771Off Market
Nearby schools
GreatSchools rating
- 9/10Eaton Elementary SchoolGrades: PK-4Distance: 0.2 mi
- 7/10North Middle SchoolGrades: 5-8Distance: 0.3 mi
- 6/10Loudon High SchoolGrades: 9-12Distance: 8.5 mi
Get a cash offer in 3 minutes
Find out how much your home could sell for in as little as 3 minutes with a no-obligation cash offer.
Estimated market value
$411,300
Get a cash offer in 3 minutes
Find out how much your home could sell for in as little as 3 minutes with a no-obligation cash offer.
Estimated market value
$411,300
- Tennessee
- Loudon County
- Lenoir City
- 37771
- 388 Creekside Way
Nearby cities
Nearby zip codes
Other Lenoir City Topics
