This is the one you’ve been waiting for! Nestled on one of Wadsworth’s most iconic streets, this charming 3-bedroom, 2-bath bungalow is equal parts character and comfort. Feel instantly at home in the bright, welcoming living room featuring beautiful hardwood floors, oversized windows that flood the space with natural light, cozy gas fireplace, and an easy, open flow perfect for everyday living and entertaining. The showstopper? A beautifully updated kitchen! Oversized island with seating invites morning coffee chats and evening gatherings, while stainless steel appliances, pull-outs, and soft-close cabinets make both cooking and clean-up a breeze. A 200-square-foot addition (2018) created a sunny dining area overlooking the backyard—because every great kitchen deserves a great view. The first-floor owner’s suite is your private retreat, filled with natural light and thoughtfully designed. A stylish sliding barn door leads to a stunning en-suite bath complete with a gorgeous tile shower with bench, water closet, seated vanity, built-in shelving, and a spacious closet. Even better? First-floor laundry is conveniently located just outside the suite, along with an updated full bath featuring a tiled tub/shower combo. Upstairs, you’ll find two additional bedrooms with the same beautiful hardwood floors, generous closet space, and access to attic storage. Outside, the fun continues! Enjoy a spacious yard and concrete patio ready for summer BBQs, firepit nights, or simply soaking up the sunshine. The detached tandem garage fits two cars or offers fantastic bonus space for lawn equipment, bikes, sports gear—or finish it off as a dream man cave, she shed, or ultimate hangout zone. The basement offers even more flexibility for storage, a home gym, playroom, or office. It’s been waterproofed with glass block windows (2021) and includes a new sump pump (2025) for added peace of mind. Charming, updated, and full of personality—this Wadsworth beauty is ready to welcome you home!
Closed
$275,500
388 Crestwood Ave, Wadsworth, OH 44281
3beds
1,283sqft
Single Family Residence
Built in 1941
9,099 Square Feet Lot
$264,800 Zestimate®
$215/sqft
$1,827 Estimated rent
Home value
$264,800
$252,000 - $278,000
$1,827/mo
Zestimate® history
Owner options
List your home for rent
$1,827/mo
Rent Zestimate®
Find your next renter with Zillow Rental Manager. Plus, with online applications, you can quickly screen prospective tenants – for free.
$1,827/mo
Rent Zestimate®
Refinance and save
$1,781/mo
Est. payment
Refinancing to a lower rate could help reduce your monthly payments and save thousands over the life of the loan.
$1,781/mo
Est. payment
Explore your selling options
Work with a Zillow partner agent
Leverage their expertise and Zillow's premium Showcase listings to get your home seen by more buyers.
Get startedList with your own agent
Get your home in front of millions of buyers by listing it on Zillow.
Learn how to do itSell it yourself
Take full control of how buyers see your home on Zillow by listing For Sale by Owner (FSBO).
List your homeWhat's special
Beautiful hardwood floorsStainless steel appliancesSeated vanityBeautifully updated kitchenSpacious yardCozy gas fireplaceOversized island with seating
Zillow last checked:
Listing updated:
Listed by:
Johanna Perrino 330-388-0926 JohannaPerrino@TPRSold.com,
Berkshire Hathaway HomeServices Stouffer Realty
Bought with:
Maureen L Davis, 2017001414
Keller Williams Elevate
Source: MLS Now,MLS#: 5188112 Originating MLS: Medina County Board of REALTORS
Originating MLS: Medina County Board of REALTORSFacts & features
Interior
Bedrooms & bathrooms
- Bedrooms: 3
- Bathrooms: 2
- Full bathrooms: 2
- Main level bathrooms: 2
- Main level bedrooms: 1
Primary bedroom
- Description: Flooring: Hardwood
- Level: First
- Dimensions: 14 x 9
Bedroom
- Description: Flooring: Hardwood
- Level: Second
- Dimensions: 14 x 10
Bedroom
- Description: Flooring: Hardwood
- Level: Second
- Dimensions: 13 x 10
Primary bathroom
- Description: Flooring: Tile
- Level: First
- Dimensions: 11 x 11
Bathroom
- Description: Flooring: Tile
- Level: First
- Dimensions: 7 x 5
Eat in kitchen
- Description: Flooring: Laminate
- Features: Granite Counters
- Level: First
- Dimensions: 13 x 25
Living room
- Description: Flooring: Hardwood
- Features: Fireplace
- Level: First
- Dimensions: 16 x 16
Heating
- Forced Air, Gas
Cooling
- Central Air
Appliances
- Included: Dryer, Dishwasher, Range, Refrigerator, Washer
Features
- Ceiling Fan(s), Eat-in Kitchen, Granite Counters, High Ceilings, Kitchen Island, Recessed Lighting
- Basement: Full,Sump Pump
- Number of fireplaces: 1
- Fireplace features: Gas, Gas Log
Interior area
- Total structure area: 1,283
- Total interior livable area: 1,283 sqft
- Finished area above ground: 1,283
Property
Parking
- Total spaces: 2
- Parking features: Concrete, Electricity, Garage Faces Front, Garage, Garage Door Opener, Tandem
- Garage spaces: 2
Features
- Levels: Two
- Stories: 2
- Patio & porch: Patio
Lot
- Size: 9,099 Square Feet
- Features: City Lot
Details
- Parcel number: 04020B10173
Construction
Type & style
- Home type: SingleFamily
- Architectural style: Bungalow,Cape Cod,Colonial,Patio Home
- Property subtype: Single Family Residence
Materials
- Vinyl Siding
- Roof: Asphalt,Fiberglass
Condition
- Year built: 1941
Utilities & green energy
- Sewer: Public Sewer
- Water: Public
Community & HOA
Community
- Subdivision: City/Wadsworth
HOA
- Has HOA: No
Location
- Region: Wadsworth
Financial & listing details
- Price per square foot: $215/sqft
- Tax assessed value: $234,580
- Annual tax amount: $3,110
- Date on market: 2/20/2026
- Cumulative days on market: 3 days
- Listing terms: Cash,Conventional,FHA,VA Loan
Price history
| Date | Event | Price |
|---|---|---|
| 3/27/2026 | Sold | $275,500+6%$215/sqft |
Source:  MLS Now #5188112 Report a problem MLS Now #5188112 Report a problem | ||
| 2/23/2026 | Pending sale | $259,900$203/sqft |
Source: MLS Now #5188112 Report a problem | ||
| 2/20/2026 | Listed for sale | $259,900+30%$203/sqft |
Source: MLS Now #5188112 Report a problem | ||
| 8/2/2021 | Sold | $199,999$156/sqft |
Source: MLS Now #4304611 Report a problem | ||
| 6/30/2021 | Pending sale | $199,999$156/sqft |
Source: Owner Report a problem | ||
| 6/25/2021 | Listed for sale | $199,999+61%$156/sqft |
Source: Owner Report a problem | ||
| 11/14/2017 | Sold | $124,200-11.3%$97/sqft |
Source: Public Record Report a problem | ||
| 10/13/2017 | Pending sale | $140,000$109/sqft |
Source: BHHS Kovack REALTORS #3938333 Report a problem | ||
| 9/6/2017 | Listed for sale | $140,000+19.1%$109/sqft |
Source: BHHS Kovack REALTORS #3938333 Report a problem | ||
| 7/1/2005 | Sold | $117,500$92/sqft |
Source: Public Record Report a problem | ||
Public tax history
| Year | Property taxes | Tax assessment |
|---|---|---|
| 2025 | $3,111 +5% | $82,100 +22% |
| 2024 | $2,962 -0.2% | $67,280 |
| 2023 | $2,968 -0.4% | $67,280 |
| 2022 | $2,981 +35.9% | $67,280 +41% |
| 2021 | $2,194 | $47,710 |
| 2020 | $2,194 -0.1% | $47,710 |
| 2019 | $2,196 +43.8% | $47,710 +53.5% |
| 2018 | $1,528 -2.8% | $31,090 |
| 2017 | $1,571 -1.6% | $31,090 |
| 2016 | $1,597 +4.9% | $31,090 +10% |
| 2015 | $1,523 -1.6% | $28,260 |
| 2014 | $1,548 -0.1% | $28,260 |
| 2013 | $1,550 -13.5% | $28,260 -16.7% |
| 2012 | $1,791 +4% | $33,930 |
| 2011 | $1,723 +11.6% | $33,930 |
| 2010 | $1,544 +0.8% | $33,930 -10.5% |
| 2009 | $1,532 -0.1% | $37,900 |
| 2008 | $1,533 +6.3% | $37,900 |
| 2007 | $1,443 +3% | $37,900 +11% |
| 2006 | $1,401 +0.3% | $34,150 |
| 2005 | $1,398 -2% | $34,150 |
| 2004 | $1,426 +8% | $34,150 +13.2% |
| 2003 | $1,321 +13.2% | $30,170 |
| 2002 | $1,167 +105.6% | $30,170 |
| 2001 | $568 | $30,170 +18.7% |
| 2000 | -- | $25,420 |
Find assessor info on the county website
Neighborhood: 44281
Nearby homes
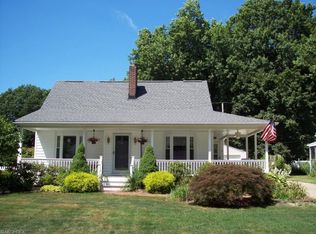
- $276,5003 bd2 ba1.7k sqft382 Crestwood Ave, Wadsworth, OH 44281Off Market
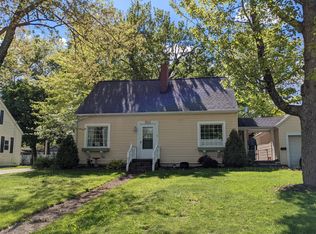
- $216,8003 bd1 ba950 sqft394 Crestwood Ave, Wadsworth, OH 44281Off Market
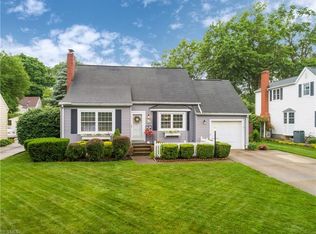
- $266,6003 bd2 ba1.6k sqft376 Crestwood Ave, Wadsworth, OH 44281Off Market
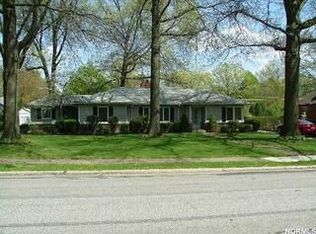
- $360,4003 bd2 ba1.9k sqft381 Woodland Ave, Wadsworth, OH 44281Off Market
- $298,0003 bd2 ba1.7k sqft400 Crestwood Ave, Wadsworth, OH 44281Off Market
- $342,2004 bd3 ba2.3k sqft389 Woodland Ave, Wadsworth, OH 44281Off Market
- $245,0003 bd1 ba1.1k sqftCrestwood Ave, Wadsworth, OH 44281Off Market
- $1,120-- bd-- ba-- sqftCrestwood Ave, Wadsworth, OH 44281Off Market
Nearby schools
GreatSchools rating
- 7/10Lincoln Elementary SchoolGrades: K-4Distance: 0.3 mi
- 8/10Wadsworth Middle SchoolGrades: 7-8Distance: 1.2 mi
- 7/10Wadsworth High SchoolGrades: 9-12Distance: 1.2 mi
Schools provided by the listing agent
- District: Wadsworth CSD - 5207
Source: MLS Now. This data may not be complete. We recommend contacting the local school district to confirm school assignments for this home.
Get a cash offer in 3 minutes
Find out how much your home could sell for in as little as 3 minutes with a no-obligation cash offer.
Estimated market value
$264,800
Get a cash offer in 3 minutes
Find out how much your home could sell for in as little as 3 minutes with a no-obligation cash offer.
Estimated market value
$264,800
- Ohio
- Medina County
- Wadsworth
- 44281
- 388 Crestwood Ave
Nearby cities
Nearby zip codes
Other Wadsworth Topics
