Skip main navigation
Contingent
  • $349,900

    388 Cromwell Way, Lexington, KY 40503

    3beds
    1,934sqft
    : 
    $2,283/mo
    Get pre-qualified
    Single Family Residence
    Built in 1989
    7,927 Square Feet Lot
    $347,200 Zestimate®
    $181/sqft
    $-- HOA

    What's special

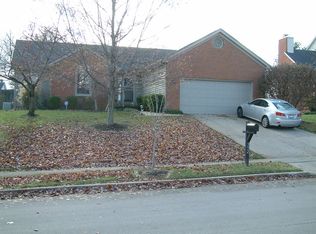
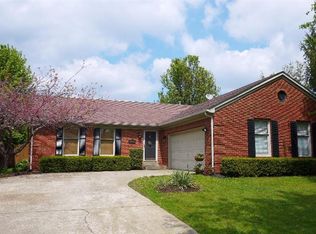
    All brickUpdated eat in kitchenHalf bathroomUtility room
    Are you looking for a 3 bedroom ,2.5 bathrooms brick ranch home in the highly desirable Stone Creek subdivision/area? Welcome to 388 Cromwell Way! This awesome all brick 3 bedroom, 2.5 bathrooms ranch home features main level family/living room with gas log fireplace, updated eat in kitchen, down the hall you'll find 2 additional bedrooms, a full hall bath, and a primary suite complete with its own full bathroom. BRAND NEW CARPET UPSTAIRS! The finished walkout basement (thru garage) expands your living space with a second family room/den, half bathroom, utility room, and a very LARGE walk-in closet, great for storage! And, last but not least, 2 car garage ,deck, and a good size privacy fenced in yard for our 4 legged friends! Close to shopping, dining, parks, and schools. Don't miss the opportunity to make this move-in ready home your own, call today!
    41 days
    214
    5

    Likely to sell faster than

    Zillow last checked:

    Listing updated:

    Listed by:

    Margaret C Carmickle 859-489-6220,

    RE/MAX Creative Realty

    Source: Imagine MLS,MLS#: 26019500MLS Logo

      Facts & features

      Interior

      Bedrooms & bathrooms
      • Bedrooms: 3
      • Bathrooms: 3
      • Full bathrooms: 2
      • 1/2 bathrooms: 1
      Primary bedroom
      • Level: First
      Primary bathroom
      • Level: First
      Bathroom 1
      • Level: First
      Bathroom 2
      • Level: First
      Bathroom 2
      • Level: First
      Bathroom 3
      • Level: Lower
      Family room
      • Level: Lower
      Foyer
      • Level: First
      Kitchen
      • Level: First
      Living room
      • Level: First
      Utility room
      • Level: Lower
      Heating
      • Forced Air
      Cooling
      • Electric, Heat Pump
      Appliances
      • Included: Dishwasher, Microwave, Refrigerator, Range
      • Laundry: Electric Dryer Hookup, Washer Hookup, Lower Level
      Features
      • Entrance Foyer, Eat-in Kitchen, Walk-In Closet(s), Ceiling Fan(s)
      • Flooring: Carpet, Hardwood, Tile
      • Windows: Screens
      • Basement: Finished,Walk-Out Access
      • Number of fireplaces: 1
      • Fireplace features: Family Room, Gas Log, Masonry
      Interior area
      • Total structure area: 1,934
      • Total interior livable area: 1,934 sqft
      • Finished area above ground: 1,252
      • Finished area below ground: 682

      Property

      Parking
      • Total spaces: 2
      • Parking features: Driveway, Garage Faces Side
      • Garage spaces: 2
      • Has uncovered spaces: Yes
      Features
      • Levels: One
      • Fencing: Privacy,Wood
      Lot
      • Size: 7,927 Square Feet
      • Features: Landscaped, Few Trees
      Details
      • Parcel number: 20069210
      • Other equipment: Dehumidifier

      Construction

      Type & style
      • Home type: SingleFamily
      • Architectural style: Ranch
      • Property subtype: Single Family Residence
      Materials
      • Brick Veneer, Vinyl Siding
      • Foundation: Block
      • Roof: Dimensional Style,Shingle
      Condition
      • Year built: 1989

      Utilities & green energy

      • Sewer: Public Sewer
      • Water: Public
      • Utilities for property: Cable Available, Electricity Connected, Natural Gas Connected, Sewer Connected, Water Connected

      Community & HOA

      Community
      • Subdivision: Stone Creek
      HOA
      • Has HOA: No
      Location
      • Region: Lexington

      Financial & listing details

      • Price per square foot: $181/sqft
      • Tax assessed value: $234,500
      • Annual tax amount: $2,553
      • Date on market: 7/22/2026

        Estimated market value

        $347,200

        $330,000 - $365,000

        $2,449/mo

        Price history

        DateEventPrice
        8/1/2026Contingent$349,900$181/sqft
        Source: Imagine MLS #26019500 Report a problem
        7/22/2026Listed for sale$349,900+95.5%$181/sqft
        Source: Imagine MLS #26019500 Report a problem
        7/29/2020Sold$179,000$93/sqft
        Source: Public Record Report a problem
        8/18/2015Sold$179,000-3.2%$93/sqft
        Source: Imagine MLS #1513798 Report a problem
        7/6/2015Pending sale$184,900$96/sqft
        Source: Better Homes and Gardens Real Estate Cypress #1513798 Report a problem
        6/24/2015Price change$184,900+3.4%$96/sqft
        Source: Better Homes & Gardens, Cypres #1513798 Report a problem
        6/2/2015Listed for sale$178,900+54.2%$93/sqft
        Source: Owner Report a problem
        8/29/1997Sold$116,000$60/sqft
        Source: Imagine MLS #703431 Report a problem

        Public tax history

        YearProperty taxesTax assessment
        2025$2,553 $234,500
        2024$2,553 $234,500
        2023$2,553 -3.2%$234,500
        2022$2,638 +25.9%$234,500 +25.9%
        2021$2,096 $186,300
        2020$2,096 $186,300
        2019$2,096 $186,300
        2018$2,096 +9.9%$186,300 +4.1%
        2017$1,907 +31.5%$179,000 +19.3%
        2015$1,450 $150,000
        2014$1,450 $150,000
        2012$1,450 $150,000
        2011-- --
        2010-- --
        2009-- --
        2008-- $150,000
        2006-- --
        2005-- --
        2004-- --
        Find assessor info on the county website

        Monthly payment

        Est. payment

        Payment breakdown

        Explore the cost of this home by adjusting the details. Changes won't be saved.
        All calculations are estimates and provided by Zillow, Inc. for informational purposes only. Actual amounts may vary.
        HOA fees may include property taxes on listings classified as Co-Ops. Contact the listing agent and/or owner for fee details.
        See how much you could borrow to make a competitive offer.

        Climate risks

        Neighborhood: Indian Hills-Stonewall Estates-Monticello

        Getting around

        38 / 100
        Car-Dependent
        32 / 100
        Somewhat Bikeable

        Nearby schools

        GreatSchools rating
        Schools provided by the listing agent
        • Elementary: Wellington
        • Middle: Jessie Clark
        • High: Lafayette

        Source: Imagine MLS. This data may not be complete. We recommend contacting the local school district to confirm school assignments for this home.

        A local agent can set up tours, give advice and negotiate with sellers.

        Browse local experts