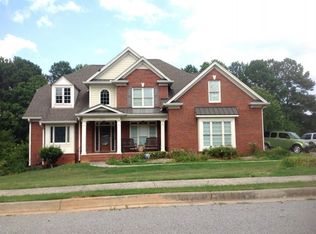
Welcome home to this timeless traditional beauty nestled in the highly sought-after Parkview School District! Situated on a private lot with NO HOA, this meticulously maintained home offers the space, character, and craftsmanship that today's buyers are searching for. Relax on the charming rocking chair front porch before stepping inside to soaring two-story ceilings, extensive crown molding, fresh interior paint, and an inviting floor plan designed for both everyday living and entertaining. The spacious two-story family room features a real wood-burning fireplace and overlooks the private backyard. The heart of the home is the well-appointed kitchen featuring energy-efficient stainless-steel appliances, granite countertops, abundant cabinetry, a walk-in pantry, Butler's pantry, and a cozy keeping room with beautiful slate tile flooring and a second wood-burning fireplace. The oversized primary suite is conveniently located on the main level and serves as a true retreat with private deck access, two walk-in closets, a spa-inspired bathroom featuring a separate tiled shower, oversized Jacuzzi tub, and dual vanities. Upstairs you'll find three generously sized secondary bedrooms and two full bathrooms, providing plenty of room for family, guests, home offices, or hobbies. Step outside to enjoy the spacious composite deck designed for low-maintenance living, overlooking a large, level, and private backyard perfect for entertaining, play, gardening, or simply enjoying the outdoors. Additional features include a side-entry garage, large driveway, abundant storage, and a full unfinished basement with electrical already installed, offering endless possibilities for future expansion, a media room, gym, workshop, or additional living space. Located in the award-winning Parkview Cluster with Arcado Elementary, Trickum Middle, and Parkview High School. Conveniently located near shopping, dining, parks, trails, and all that Lilburn has to offer. Homes with this much space, character, and potential rarely become available. Schedule your private showing today!
Closed
$640,000
388 Della Walk Ct SW, Lilburn, GA 30047
4beds
4,402sqft
Single Family Residence, Residential
Built in 2004
0.58 Acres Lot
$635,900 Zestimate®
$145/sqft
$3,372 Estimated rent
Home value
$635,900
$585,000 - $687,000
$3,372/mo
Zestimate® history
Owner options
List your home for rent
$3,372/mo
Rent Zestimate®
Find your next renter with Zillow Rental Manager. Plus, with online applications, you can quickly screen prospective tenants – for free.
$3,372/mo
Rent Zestimate®
Refinance and save
$4,247/mo
Est. payment
Refinancing to a lower rate could help reduce your monthly payments and save thousands over the life of the loan.
$4,247/mo
Est. payment
Explore your selling options
Work with a Zillow partner agent
Leverage their expertise and Zillow's premium Showcase listings to get your home seen by more buyers.
Get startedList with your own agent
Get your home in front of millions of buyers by listing it on Zillow.
Learn how to do itSell it yourself
Take full control of how buyers see your home on Zillow by listing For Sale by Owner (FSBO).
List your homeWhat's special
Zillow last checked:
Listing updated:
Listed by:
TINA JONES,
X Factor Realty Group, Inc. 678-984-3115
Bought with:
Imran Ahmad, 379103
Keller Williams North Atlanta
Source: FMLS GA,MLS#: 7780273
Facts & features
Interior
Bedrooms & bathrooms
- Bedrooms: 4
- Bathrooms: 4
- Full bathrooms: 3
- 1/2 bathrooms: 1
- Main level bathrooms: 1
- Main level bedrooms: 1
Rooms
- Room types: Basement, Family Room, Great Room, Other
Primary bedroom
- Features: Master on Main, Oversized Master, Sitting Room
- Level: Master on Main, Oversized Master, Sitting Room
Bedroom
- Features: Master on Main, Oversized Master, Sitting Room
Primary bathroom
- Features: Double Vanity, Separate His/Hers, Separate Tub/Shower, Vaulted Ceiling(s)
Dining room
- Features: Seats 12+, Separate Dining Room
Kitchen
- Features: Breakfast Bar, Breakfast Room, Cabinets Other, Eat-in Kitchen, Keeping Room, Pantry, Pantry Walk-In, Stone Counters, View to Family Room, Wine Rack
Heating
- Central, Natural Gas
Cooling
- Ceiling Fan(s), Central Air, Electric
Appliances
- Included: Dishwasher, Disposal, Gas Cooktop, Gas Oven, Microwave, Refrigerator
- Laundry: Laundry Room, Main Level, Mud Room, Sink
Features
- Crown Molding, Double Vanity, Entrance Foyer 2 Story, High Ceilings, High Speed Internet, His and Hers Closets, Walk-In Closet(s)
- Flooring: Hardwood, Tile, Other
- Windows: Bay Window(s), Double Pane Windows
- Basement: Exterior Entry,Full,Interior Entry,Unfinished,Walk-Out Access,Other
- Number of fireplaces: 2
- Fireplace features: Family Room, Keeping Room, Masonry
- Common walls with other units/homes: No One Above,No One Below
Interior area
- Total structure area: 4,402
- Total interior livable area: 4,402 sqft
Property
Parking
- Total spaces: 2
- Parking features: Attached, Driveway, Garage, Garage Door Opener, Garage Faces Side, Kitchen Level, RV Access/Parking
- Attached garage spaces: 2
- Has uncovered spaces: Yes
Accessibility
- Accessibility features: None
Features
- Levels: Three Or More
- Patio & porch: Deck, Front Porch, Rear Porch
- Exterior features: Lighting, Private Yard, No Dock
- Pool features: None
- Spa features: None
- Fencing: None
- Has view: Yes
- View description: Other
- Waterfront features: None
- Body of water: None
Lot
- Size: 0.58 Acres
- Features: Back Yard, Front Yard, Landscaped, Level, Other
Details
- Additional structures: None
- Parcel number: R6114 364
- Special conditions: Trust
- Other equipment: None
- Horse amenities: None
Construction
Type & style
- Home type: SingleFamily
- Architectural style: Traditional,Other
- Property subtype: Single Family Residence, Residential
Materials
- Brick 3 Sides
- Foundation: Slab
- Roof: Composition
Condition
- Resale
- New construction: No
- Year built: 2004
Details
- Warranty included: Yes
Utilities & green energy
- Electric: None
- Sewer: Septic Tank
- Water: Public
- Utilities for property: Electricity Available, Natural Gas Available, Underground Utilities
Green energy
- Green verification: ENERGY STAR Certified Homes
- Energy efficient items: Appliances
- Energy generation: None
- Water conservation: Low-Flow Fixtures
Community & HOA
Community
- Features: Near Schools, Near Shopping, Near Trails/Greenway, Park, Restaurant, Street Lights, Other
- Security: Carbon Monoxide Detector(s), Smoke Detector(s)
- Subdivision: Geston Oaks
HOA
- Has HOA: No
Location
- Region: Lilburn
Financial & listing details
- Price per square foot: $145/sqft
- Annual tax amount: $11,913
- Date on market: 6/1/2026
- Cumulative days on market: 7 days
- Electric utility on property: Yes
- Road surface type: Concrete
Price history
| Date | Event | Price |
|---|---|---|
| 7/2/2026 | Sold | $640,000+0%$145/sqft |
Source:  FMLS GA #7780273 Report a problem FMLS GA #7780273 Report a problem | ||
| 6/16/2026 | Pending sale | $639,900$145/sqft |
Source:  GAMLS #10776099 Report a problem GAMLS #10776099 Report a problem | ||
| 6/1/2026 | Listed for sale | $639,900$145/sqft |
Source: FMLS GA #7780273 Report a problem | ||
Public tax history
Tax history is unavailable.
Neighborhood: 30047
Nearby homes
- $640,0005 bd4 ba4.4k sqft388 Della Walk Ct, Lilburn, GA 30047Sold
- $643,4005 bd5 ba3.6k sqft378 Della Walk Ct, Lilburn, GA 30047Off Market
- $631,8005 bd4 ba3.3k sqft398 Della Walk Ct, Lilburn, GA 30047Off Market
- $557,5003 bd3 ba2.6k sqft383 Della Walk Ct, Lilburn, GA 30047Off Market
- $393,5003 bd2 ba2k sqft5285 Wydella Rd, Lilburn, GA 30047Off Market
- $641,8004 bd3 ba3.3k sqft393 Della Walk Ct, Lilburn, GA 30047Off Market
- $684,8005 bd4 ba3.3k sqft373 Della Walk Ct, Lilburn, GA 30047Off Market
- $633,5005 bd4 ba3.3k sqft368 Della Walk Ct, Lilburn, GA 30047Off Market
Nearby schools
GreatSchools rating
- 8/10Arcado Elementary SchoolGrades: PK-5Distance: 0.5 mi
- 7/10Trickum Middle SchoolGrades: 6-8Distance: 2 mi
- 6/10Parkview High SchoolGrades: 9-12Distance: 1.6 mi
Schools provided by the listing agent
- Elementary: Arcado
- Middle: Trickum
- High: Parkview
Source: FMLS GA. This data may not be complete. We recommend contacting the local school district to confirm school assignments for this home.
Get a cash offer in 3 minutes
Find out how much your home could sell for in as little as 3 minutes with a no-obligation cash offer.
Estimated market value
$635,900
Get a cash offer in 3 minutes
Find out how much your home could sell for in as little as 3 minutes with a no-obligation cash offer.
Estimated market value
$635,900
- Georgia
- Gwinnett County
- Lilburn
- 30047
- 388 Della Walk Ct SW
