Skip main navigation
Off market
  • $863,500

    388 Donald Dr, Front Royal, VA 22630

    4beds
    5,053sqft
    Detached
    Built in 2004
    1.98 Acres Lot
    $863,500 Zestimate®
    $171/sqft
    $3,460 Estimated rent

    Home value

    $863,500

    $812,000 - $924,000

    $3,460/mo

    Zestimate® history
    Loading
    Loading...

    Owner options

    List your home for rent

    $3,460/mo

    Rent Zestimate®

    Find your next renter with Zillow Rental Manager. Plus, with online applications, you can quickly screen prospective tenants – for free.

    Learn more

    $3,460/mo

    Rent Zestimate®

    Refinance and save

    $5,017/mo

    Est. payment

    Refinancing to a lower rate could help reduce your monthly payments and save thousands over the life of the loan.

    See today's rates

    $5,017/mo

    Est. payment

    Explore your selling options

    Work with a Zillow partner agent

    Leverage their expertise and Zillow's premium Showcase listings to get your home seen by more buyers.

    Get started

    List with your own agent

    Get your home in front of millions of buyers by listing it on Zillow.

    Learn how to do it

    Sell it yourself

    Take full control of how buyers see your home on Zillow by listing For Sale by Owner (FSBO).

    List your home

    What's special

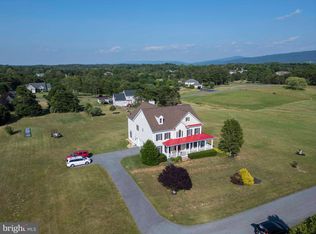
    This home is priced at current, 02-13-2020 appraised (not assessed) appraised value! Don't miss this stunning colonial with gorgeous mountain views. This custom home is a must see! It offers paved roads, a fully fenced yard with security entry gate leading up to your 3 car attached, side load garage and your 4 car (tandem) detached over sized garage. This is a car enthusiast dream! The rear of this beautiful home offers an extra large deck with custom screened gazebo, which is great for entertaining and taking in the gorgeous mountain views! The stunning two level, open foyer offers hardwood floors and winding staircase. The spacious formal dining room offers hardwood floors, chair rail and gorgeous crown molding. Spacious gourmet kitchen with granite counters, new cook top in the large island, double ovens, recessed lighting, gorgeous cherry cabinets and lots of storage. Family room offers a cozy gas fireplace, hardwood floors and lots of natural light. Work from home in your spacious main level office or entertain in your formal living room, both offering custom windows and gleaming hardwood floors. Main level separate laundry room and half bath just off the entry from attached garage. Formal living offers lots of natural light and gorgeous custom crown molding. Upper level offers 4 spacious bedrooms. Over sized Master suite offers sitting area, his and hers walk in closets and en-suite with custom shower and soaking tub, double vanities and linen closet. Plus fully finished lower level. Could make a great in law suite or extra room for a growing family. This home is only minutes to town, I-66, Shenandoah River, Skyline Drive and so much more! One year home warranty being offered. Home is wired for a generator. Lots of upgrades throughout. This one is a Must See! HVAC and Pressure tank replaced in the last 4-5 yr. Septic tank replaced 2-3 years ago with concrete tank.

    This property is off market, which means it's not currently listed for sale or rent on Zillow. This may be different from what's available on other websites or public sources.

    Facts & features

    Interior

    Bedrooms & bathrooms
    • Bedrooms: 4
    • Bathrooms: 4
    • Full bathrooms: 3
    • 1/2 bathrooms: 1
    Heating
    • Heat pump, Electric
    Cooling
    • Central
    Appliances
    • Included: Refrigerator
    Features
    • Kitchen Island, Walk-In Closet(s), Dining Area, Eat-in Kitchen, Crown Molding, Formal/Separate Dining Room, Upgraded Countertops, Kitchen - Gourmet, Family Room Off Kitchen, Chair Railings, Curved Staircase, Store/Office, Stall Shower
    • Flooring: Hardwood
    • Windows: Window Treatments
    • Basement: Finished
    • Has fireplace: Yes
    Interior area
    • Total interior livable area: 5,053 sqft
    • Finished area below ground: 1807

    Property

    Parking
    • Total spaces: 7
    • Parking features: Garage - Attached, Garage - Detached
    Accessibility
    • Accessibility features: Other
    Features
    • Exterior features: Vinyl, Brick
    Lot
    • Size: 1.98 Acres
    Details
    • Parcel number: 27C1K3A
    • Special conditions: Standard
    • Other equipment: Intercom

    Construction

    Type & style
    • Home type: SingleFamily
    • Architectural style: Colonial
    • Property subtype: Detached
    Materials
    • brick
    • Foundation: Concrete
    • Roof: Composition
    Condition
    • Year built: 2004

    Community & neighborhood

    Location
    • Region: Front Royal

    HOA & financial

    HOA
    • Has HOA: Yes
    • HOA fee: $16 monthly

    Other

    Other facts
    • Appliances: Dishwasher, Refrigerator, Built-in Microwave, Double Oven, Cooktop, Oven - Wall
    • AssociationYN: true
    • FireplaceYN: true
    • GarageYN: true
    • AttachedGarageYN: true
    • HeatingYN: true
    • CoolingYN: true
    • StructureType: Detached
    • Heating: Zoned, Heat Pump, Heat Pump - Gas BackUp
    • ConstructionMaterials: Vinyl Siding, Brick
    • StoriesTotal: 3
    • ArchitecturalStyle: Colonial
    • InteriorFeatures: Kitchen Island, Walk-In Closet(s), Dining Area, Eat-in Kitchen, Crown Molding, Formal/Separate Dining Room, Upgraded Countertops, Kitchen - Gourmet, Family Room Off Kitchen, Chair Railings, Curved Staircase, Store/Office, Stall Shower
    • SpecialListingConditions: Standard
    • CoveredSpaces: 7
    • Cooling: Central Air, Ceiling Fan(s)
    • ParkingFeatures: Off Street, Detached Garage, Attached Garage, Garage Door Opener, Oversized, Garage Faces Side
    • OtherEquipment: Intercom
    • WindowFeatures: Window Treatments
    • BelowGradeFinishedArea: 1807
    • PropertySubType: Detached
    • AccessibilityFeatures: Other
    • Flooring: Wood Floors
    • Basement: Y
    • MlsStatus: Active

    Price history

    DateEventPrice
    6/8/2020Sold$555,000$110/sqft
    Source: Public Record Report a problem
    3/13/2020Pending sale$555,000$110/sqft
    Source: RE/MAX Real Estate Connections #VAWR139424 Report a problem
    2/27/2020Listed for sale$555,000+23.3%$110/sqft
    Source: RE/MAX Real Estate Connections #VAWR139424 Report a problem
    3/5/2010Sold$450,000-10%$89/sqft
    Source: Public Record Report a problem
    2/26/2010Price change$499,900+5.2%$99/sqft
    Source: RE/MAX Regency #WR7249172 Report a problem
    2/18/2010Price change$475,000-5%$94/sqft
    Source: Sager Real Estate #WR7249172 Report a problem
    2/2/2010Listed for sale$499,900-16.7%$99/sqft
    Source: Sager Real Estate #WR7249172 Report a problem
    8/27/2009Listing removed$599,900$119/sqft
    Source: Sager Real Estate #WR7078050 Report a problem
    6/20/2009Price change$599,900-7.7%$119/sqft
    Source: Sager Real Estate #WR7078050 Report a problem
    6/10/2009Listed for sale$650,000$129/sqft
    Source: Sager Real Estate #WR7078050 Report a problem

    Public tax history

    YearProperty taxesTax assessment
    2025$4,604 +11.1%$961,200 +22.9%
    2024$4,145 +8.2%$782,000
    2023$3,832 -0.9%$782,000 +32.5%
    2022$3,867 $590,400
    2021$3,867 $590,400
    2020$3,867 $590,400
    2019$3,867 +10.5%$590,400 +11.4%
    2018$3,499 +6.5%$530,100
    2017$3,287 $530,100
    2016-- $530,100
    2015-- $530,100 +17.1%
    2014-- $452,600
    2013-- $452,600
    2012-- $452,600
    2011-- $452,600 -31.5%
    2010-- $660,300
    2009-- $660,300
    2008-- $660,300
    2007-- $660,300 +102.3%
    2006-- $326,400 +926.4%
    2005-- $31,800

    Find assessor info on the county website

    Neighborhood: 22630

    Nearby schools

    GreatSchools rating
    Schools provided by the listing agent
    • Elementary: RESSIE JEFFRIES
    • Middle: WARREN COUNTY
    • High: SKYLINE
    • District: WARREN COUNTY PUBLIC SCHOOLS

    Source: The MLS. This data may not be complete. We recommend contacting the local school district to confirm school assignments for this home.

    Get a cash offer in 3 minutes
    Find out how much your home could sell for in as little as 3 minutes with a no-obligation cash offer.
    Estimated market value
    $863,500
    Get a cash offer in 3 minutes
    Find out how much your home could sell for in as little as 3 minutes with a no-obligation cash offer.
    Estimated market value
    $863,500