Skip main navigation
Closed
  • $300,750

    388 Elm St, Lincolnton, NC 28092

    3beds
    1,253sqft
    Single Family Residence
    Built in 1985
    0.91 Acres Lot
    $311,400 Zestimate®
    $240/sqft
    $1,572 Estimated rent

    Home value

    $311,400

    $296,000 - $327,000

    $1,572/mo

    Zestimate® history
    Loading
    Loading...

    Owner options

    List your home for rent

    $1,572/mo

    Rent Zestimate®

    Find your next renter with Zillow Rental Manager. Plus, with online applications, you can quickly screen prospective tenants – for free.

    Learn more

    $1,572/mo

    Rent Zestimate®

    Refinance and save

    $1,758/mo

    Est. payment

    Refinancing to a lower rate could help reduce your monthly payments and save thousands over the life of the loan.

    See today's rates

    $1,758/mo

    Est. payment

    Explore your selling options

    Work with a Zillow partner agent

    Leverage their expertise and Zillow's premium Showcase listings to get your home seen by more buyers.

    Get started

    List with your own agent

    Get your home in front of millions of buyers by listing it on Zillow.

    Learn how to do it

    Sell it yourself

    Take full control of how buyers see your home on Zillow by listing For Sale by Owner (FSBO).

    List your home

    What's special

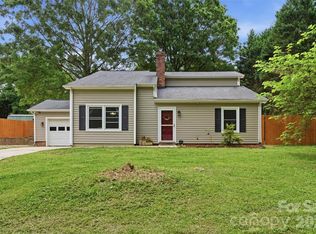
    Welcome Home to this 3 bedroom, 2 bath home situated on .91 acre in a beautiful setting! The home features engineered hardwood flooring installed in 2021 throughout the living areas and bedrooms. Metal roof installed in 2023. Heat pump and air handler unit installed in 2024. The living room features a wood stove and an open concept to the kitchen and dining area that leads to the newly painted deck. The following will remain: washer, dryer, electric cooktop, wall oven, counter microwave, refrigerator, dishwasher, island with two chairs, and 24' X 12' outbuilding. The well’s pump and wiring replaced, and well sanitized in 2021. Mold testing & treatment to the attic, crawl space, ductwork & living space completed in 2021 along with crawl space dehumidifier and finished encapsulation. Survey available to the buyer. Yard and home quarterly treatment by Terminix. See associated documents for list of work & providers since 2021. Schedule a showing today!

    Zillow last checked:

    Listing updated:

    Listed by:

    Lisa Starnes lisa.bakerrealty@gmail.com,

    Baker Realty

    Bought with:

    David Stone

    StoneWright Realty Inc

    Source: Canopy MLS as distributed by MLS GRID,MLS#: 4151028MLS Logo

    Facts & features

    Interior

    Bedrooms & bathrooms
    • Bedrooms: 3
    • Bathrooms: 2
    • Full bathrooms: 2
    • Main level bedrooms: 3
    Primary bedroom
    • Level: Main
    Bedroom s
    • Level: Main
    Bedroom s
    • Level: Main
    Bathroom full
    • Level: Main
    Bathroom full
    • Level: Main
    Dining area
    • Level: Main
    Kitchen
    • Level: Main
    Living room
    • Level: Main
    Heating
    • Heat Pump
    Cooling
    • Ceiling Fan(s), Central Air, Heat Pump
    Appliances
    • Included: Dishwasher, Dryer, Electric Cooktop, Exhaust Hood, Microwave, Refrigerator, Wall Oven, Washer
    • Laundry: In Hall, Laundry Closet, Main Level
    Features
    • Flooring: Linoleum, Other
    • Doors: French Doors, Storm Door(s)
    • Has basement: No
    • Fireplace features: Living Room
    Interior area
    • Total structure area: 1,253
    • Total interior livable area: 1,253 sqft
    • Finished area above ground: 1,253
    • Finished area below ground: 0

    Property

    Parking
    • Total spaces: 2
    • Parking features: Driveway, Attached Garage, Garage on Main Level
    • Attached garage spaces: 2
    • Has uncovered spaces: Yes
    Features
    • Levels: One
    • Stories: 1
    • Patio & porch: Deck, Front Porch
    Lot
    • Size: 0.91 Acres
    • Features: Level
    Details
    • Additional structures: Outbuilding
    • Parcel number: 29140
    • Zoning: R-SF
    • Special conditions: Standard

    Construction

    Type & style
    • Home type: SingleFamily
    • Architectural style: Ranch
    • Property subtype: Single Family Residence
    Materials
    • Brick Partial, Wood
    • Foundation: Crawl Space
    • Roof: Metal
    Condition
    • New construction: No
    • Year built: 1985

    Utilities & green energy

    • Sewer: Septic Installed
    • Water: Well

    Community & HOA

    Community
    • Subdivision: Pine Village
    Location
    • Region: Lincolnton

    Financial & listing details

    • Price per square foot: $240/sqft
    • Tax assessed value: $199,836
    • Annual tax amount: $1,387
    • Date on market: 6/16/2024
    • Cumulative days on market: 24 days
    • Road surface type: Concrete, Paved

    Price history

    DateEventPrice
    8/8/2024Sold$300,750-4.5%$240/sqft
    Source: Canopy MLS as distributed by MLS GRID #4151028 Report a problem
    6/16/2024Listed for sale$314,900+38.1%$251/sqft
    Source: Canopy MLS as distributed by MLS GRID #4151028 Report a problem
    6/1/2021Sold$228,000+57.2%$182/sqft
    Source: Public Record Report a problem
    10/25/2017Sold$145,000$116/sqft
    Source: Canopy MLS as distributed by MLS GRID #9595960 Report a problem
    9/19/2017Listed for sale$145,000$116/sqft
    Source: Century 21 Town & Country Real Estate #9595960 Report a problem

    Public tax history

    YearProperty taxesTax assessment
    2025$1,387 +1.5%$199,836
    2024$1,367 $199,836
    2023$1,367 +33.6%$199,836 +63.7%
    2022$1,023 $122,053
    2021$1,023 +4.1%$122,053
    2020$983 +4.4%$122,053
    2019$941 +17.4%$122,053 +22%
    2018$801 +7.4%$100,083 +7.8%
    2017$746 $92,833
    2016$746 +1.8%$92,833
    2015$733 -4.5%--
    2014$767 $99,106
    2013-- --
    2012-- --
    2011-- --
    2010-- --
    2009-- --
    2008-- $109,540 +5.3%
    2007-- $104,005
    2006-- $104,005
    2005-- $104,005
    2004-- $104,005
    2003-- --
    2002-- $91,611
    2001-- $91,611
    Find assessor info on the county website

    Neighborhood: 28092

    Nearby schools

    GreatSchools rating
    Schools provided by the listing agent
    • Elementary: Iron Station
    • Middle: East Lincoln
    • High: East Lincoln

    Source: Canopy MLS as distributed by MLS GRID. This data may not be complete. We recommend contacting the local school district to confirm school assignments for this home.

    Get a cash offer in 3 minutes
    Find out how much your home could sell for in as little as 3 minutes with a no-obligation cash offer.
    Estimated market value
    $311,400
    Get a cash offer in 3 minutes
    Find out how much your home could sell for in as little as 3 minutes with a no-obligation cash offer.
    Estimated market value
    $311,400