Shows like Model! Stunning Green Lane Manor home offering over 3200 square feet of living space with 4 bedrooms, 2.5 baths and partially finished basement. The custom kitchen features quartz counters, a ceramic tile back splash, under cabinet lighting, stainless steel appliances and is open to a fantastic family room and four season room. The family room has 10 ft. ceilings, a fireplace and custom built-in cabinetry while the four season features vaulted ceiling, a plethora of natural light and comforting views of your in ground pool and farm land. You will find crown molding throughout as well as chair railing and shadow boxes in the formal dining room. A massive master suite with a California walk in closet and charming master bathroom. A newly renovated 1st floor laundry. The basement is partially finished and provides a sizable storage/workshop area. You will enjoy relaxing or entertaining on the large composite deck that can be covered with an awning or on the stamped concrete patio as you enter your inviting in-ground pool. Additional features: Two car garage, Over sized driveway, 9 ft. ceilings, Professionally landscaped, .52 acre lot, Fenced yard, New roof 2017, New Pool liner and pump 2018, New dishwasher 2020, Anderson windows, Ceiling fans throughout and much more!
Sold for $450,000
$450,000
388 Equus Dr, Camp Hill, PA 17011
4beds
3,241sqft
Detached
Built in 1994
0.52 Acres Lot
$541,200 Zestimate®
$139/sqft
$3,687 Estimated rent
Home value
$541,200
$514,000 - $568,000
$3,687/mo
Zestimate® history
Owner options
List your home for rent
$3,687/mo
Rent Zestimate®
Find your next renter with Zillow Rental Manager. Plus, with online applications, you can quickly screen prospective tenants – for free.
$3,687/mo
Rent Zestimate®
Refinance and save
$3,047/mo
Est. payment
Refinancing to a lower rate could help reduce your monthly payments and save thousands over the life of the loan.
$3,047/mo
Est. payment
Explore your selling options
Work with a Zillow partner agent
Leverage their expertise and Zillow's premium Showcase listings to get your home seen by more buyers.
Get startedList with your own agent
Get your home in front of millions of buyers by listing it on Zillow.
Learn how to do itSell it yourself
Take full control of how buyers see your home on Zillow by listing For Sale by Owner (FSBO).
List your homeWhat's special
Facts & features
Interior
Bedrooms & bathrooms
- Bedrooms: 4
- Bathrooms: 3
- Full bathrooms: 2
- 1/2 bathrooms: 1
Heating
- Forced air
Cooling
- Central
Appliances
- Included: Dryer, Refrigerator, Washer
Features
- Kitchen Island, Pantry, Recessed Lighting, Walk-In Closet(s), Other, Built-Ins, Dining Area, Crown Molding, Open Floorplan, Master Bath(s), Breakfast Area, Upgraded Countertops, Chair Railings, Water Treat System
- Flooring: Carpet
- Basement: Finished
- Has fireplace: Yes
- Fireplace features: wood stove
Interior area
- Total interior livable area: 3,241 sqft
- Finished area below ground: 400
Property
Parking
- Total spaces: 7
- Parking features: Garage - Attached
Features
- Exterior features: Vinyl
- Pool features: Yes - Personal
Lot
- Size: 0.52 Acres
Details
- Parcel number: 270003000140000000
- Special conditions: Standard
Construction
Type & style
- Home type: SingleFamily
- Architectural style: Colonial
- Property subtype: Detached
Condition
- Year built: 1994
Community & HOA
HOA
- Has HOA: Yes
- HOA fee: $20 monthly
Location
- Region: Camp Hill
Financial & listing details
- Price per square foot: $139/sqft
- Tax assessed value: $291,970
- Annual tax amount: $7,783
Price history
| Date | Event | Price |
|---|---|---|
| 9/6/2023 | Sold | $450,000+12.8%$139/sqft |
Source: Public Record Report a problem | ||
| 4/3/2020 | Sold | $398,900$123/sqft |
Source: Public Record Report a problem | ||
| 2/6/2020 | Pending sale | $398,900$123/sqft |
Source: RE/MAX 1st Advantage #PAYK131980 Report a problem | ||
| 1/24/2020 | Listed for sale | $398,900$123/sqft |
Source: RE/MAX 1st Advantage #PAYK131980 Report a problem | ||
Public tax history
| Year | Property taxes | Tax assessment |
|---|---|---|
| 2025 | $7,783 +5.5% | $291,970 |
| 2024 | $7,378 | $291,970 |
| 2023 | $7,378 +9.4% | $291,970 |
| 2022 | $6,742 +0.2% | $291,970 |
| 2021 | $6,726 +3.1% | $291,970 |
| 2020 | $6,523 +1.8% | $291,970 |
| 2019 | $6,410 +2% | $291,970 |
| 2018 | $6,284 +216% | $291,970 |
| 2017 | $1,989 | $291,970 |
| 2016 | -- | $291,970 |
| 2015 | -- | $291,970 |
| 2014 | -- | $291,970 |
| 2013 | -- | $291,970 |
| 2012 | -- | $291,970 |
| 2011 | -- | $291,970 |
| 2010 | -- | $291,970 |
| 2009 | -- | $291,970 |
| 2008 | -- | $291,970 |
| 2007 | -- | $291,970 |
| 2006 | -- | $291,970 +10.8% |
| 2005 | -- | $263,430 -3.5% |
| 2004 | -- | $272,870 |
| 2003 | -- | $272,870 +7.5% |
| 2002 | -- | $253,890 |
| 2000 | -- | $253,890 |
| 1999 | -- | $253,890 |
Find assessor info on the county website
Neighborhood: 17011
Nearby homes
- $573,6004 bd2 ba2.8k sqft386 Equus Dr, Camp Hill, PA 17011Off Market
- $505,0604 bd4 ba2.7k sqft730 Citation Dr, Camp Hill, PA 17011Sold
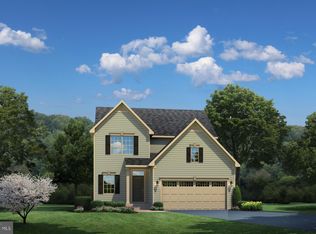
- $446,1003 bd3 ba2.2k sqft369 Equus Dr, Camp Hill, PA 17011Off Market
- $536,4004 bd2 ba2.9k sqft384 Equus Dr, Camp Hill, PA 17011Off Market
- $476,7003 bd3 ba2.3k sqft367 Equus Dr, Camp Hill, PA 17011Off Market
- $583,2003 bd2 ba3.2k sqft300 Lenker Dr, Camp Hill, PA 17011Off Market
- $583,0004 bd2 ba3.2k sqft302 Lenker Dr, Camp Hill, PA 17011Off Market
- $499,0504 bd2 ba-- sqft301 Kelso Dr, Camp Hill, PA 17011Sold
Nearby schools
GreatSchools rating
- NAFairview El SchoolGrades: K-5Distance: 0.7 mi
- 8/10Allen Middle SchoolGrades: 7-8Distance: 3.1 mi
- 6/10Cedar Cliff High SchoolGrades: 9-12Distance: 1.5 mi
Schools provided by the listing agent
- Elementary: HIGHLAND
- Middle: ALLEN
- High: CEDAR CLIFF
- District: WEST SHORE
Source: The MLS. This data may not be complete. We recommend contacting the local school district to confirm school assignments for this home.


Get pre-qualified for a loan
At Zillow Home Loans, we can pre-qualify you in as little as 5 minutes with no impact to your credit score.An equal housing lender. NMLS #10287.
Sell for more on Zillow
Get a Zillow Showcase℠ listing at no additional cost and you could sell for .
$541,200
2% more
+$10,824
With Zillow Showcase(estimated)
$552,024
- Pennsylvania
- York County
- Camp Hill
- 17011
- 388 Equus Dr
Nearby cities
Nearby zip codes
Other Camp Hill Topics
