Welcome to 388 Flower St! Located in highly desired Eastside Costa Mesa, this charming California cottage is situated on a large lot with plenty of space for entertaining. The main house has 3 bedrooms and 2 full bathrooms while the back house, which is connected to the detached garage, has a bonus room, bathroom and laundry room on the first floor, a bedroom/office and a walk-in attic on the second floor. The main house has hardwood floors in the living room, dining room and bedrooms while the kitchen and bathrooms have tile floors. The living room boasts a ton of natural light and looks out through the bay window to the large front yard and oversized front porch. The kitchen has been updated with high-end appliances, countertops and cabinets. All three bathrooms have been updated with countertops, cabinets and subway tiles in the showers. The den, which leads out from the kitchen can be utilized as a playroom or an extra bonus family room. The den is carpeted with wainscoting on the walls and also has a fireplace and split HVAC unit. The den leads out to the large private backyard which has fire pit, above ground jacuzzi, large outdoor dining table, bbq, 80'' screen TV and a large grass area. The house has LED lighting throughout the home and updated windows, blinds, electrical panels, HVAC, furnace, split HVAC units, whole house water filtration system and a tankless water heater. This home is located near local parks, schools, restaurants, stores and is on one of the best streets in Eastside Costa Mesa!
Sold for $2,550,000
Listed by: Compass • Michael Taormina • Contact: 949-230-9338
Bought with: Compass
$2,550,000
388 Flower St, Costa Mesa, CA 92627
4beds
2,655sqft
Single Family Residence
Built in 1947
8,103 Square Feet Lot
$3,412,800 Zestimate®
$960/sqft
$7,898 Estimated rent
Home value
$3,412,800
$3.11M - $3.79M
$7,898/mo
Zestimate® history
Owner options
List your home for rent
$7,898/mo
Rent Zestimate®
Find your next renter with Zillow Rental Manager. Plus, with online applications, you can quickly screen prospective tenants – for free.
$7,898/mo
Rent Zestimate®
Refinance and save
$15,823/mo
Est. payment
Refinancing to a lower rate could help reduce your monthly payments and save thousands over the life of the loan.
$15,823/mo
Est. payment
Explore your selling options
Work with a Zillow partner agent
Leverage their expertise and Zillow's premium Showcase listings to get your home seen by more buyers.
Get startedList with your own agent
Get your home in front of millions of buyers by listing it on Zillow.
Learn how to do itSell it yourself
Take full control of how buyers see your home on Zillow by listing For Sale by Owner (FSBO).
List your homeWhat's special
Large grass areaLarge front yardLarge private backyardDetached garageUpdated windowsOversized front porchTile floors
Zillow last checked:
Listing updated:
Listed by:
Michael Taormina DRE #02068171 Michael.taormina@compass.com,
Compass,
Kacey Taormina DRE #01920673,
Compass
Bought with:
Robert Giem, DRE #01082750
Compass
Source: CRMLS,MLS#: NP23216317 Originating MLS: California Regional MLS
Originating MLS: California Regional MLSFacts & features
Interior
Bedrooms & bathrooms
- Bedrooms: 4
- Bathrooms: 3
- Full bathrooms: 3
- Main level bathrooms: 3
- Main level bedrooms: 3
Rooms
- Room types: Attic, Bedroom, Den, Entry/Foyer, Game Room, Kitchen, Laundry, Living Room, Primary Bedroom, Office, Dining Room
Primary bedroom
- Features: Main Level Primary
Bedroom
- Features: All Bedrooms Down
Bedroom
- Features: Bedroom on Main Level
Bathroom
- Features: Bathroom Exhaust Fan, Bathtub, Dual Sinks, Quartz Counters, Remodeled, Separate Shower, Tub Shower
Kitchen
- Features: Self-closing Drawers
Heating
- Central, Fireplace(s)
Cooling
- Central Air, Wall/Window Unit(s)
Appliances
- Included: Built-In Range, Double Oven, Dishwasher, Freezer, Disposal, Gas Range, Ice Maker, Microwave, Refrigerator, Range Hood, Tankless Water Heater, Water To Refrigerator, Warming Drawer, Water Purifier, Dryer, Washer
- Laundry: Laundry Room
Features
- Ceiling Fan(s), Crown Molding, Separate/Formal Dining Room, Living Room Deck Attached, Paneling/Wainscoting, Quartz Counters, All Bedrooms Down, Attic, Bedroom on Main Level, Main Level Primary
- Flooring: Carpet, Tile, Wood
- Doors: French Doors, Sliding Doors
- Has fireplace: Yes
- Fireplace features: Den, Living Room
- Common walls with other units/homes: No Common Walls
Interior area
- Total interior livable area: 2,655 sqft
Property
Parking
- Total spaces: 2
- Parking features: Driveway, Garage, On Street
- Garage spaces: 2
Features
- Levels: One,Multi/Split
- Stories: 1
- Entry location: First
- Patio & porch: Front Porch, Porch
- Exterior features: Barbecue, Lighting
- Pool features: None
- Has spa: Yes
- Spa features: Above Ground, Private
- Fencing: Brick,Vinyl
- Has view: Yes
- View description: Neighborhood
Lot
- Size: 8,103 Square Feet
- Features: 0-1 Unit/Acre, Back Yard, Drip Irrigation/Bubblers, Front Yard, Lawn, Landscaped
Details
- Additional structures: Guest House Detached
- Parcel number: 11729408
- Special conditions: Standard
- Horse amenities: Riding Trail
Construction
Type & style
- Home type: SingleFamily
- Architectural style: Cottage
- Property subtype: Single Family Residence
Materials
- Foundation: Raised
Condition
- Updated/Remodeled
- New construction: No
- Year built: 1947
Utilities & green energy
- Electric: 220 Volts For Spa
- Sewer: Public Sewer
- Water: Public
- Utilities for property: Cable Connected, Electricity Connected, Phone Available, Water Connected
Community & HOA
Community
- Features: Biking, Curbs, Horse Trails, Park, Storm Drain(s), Street Lights, Sidewalks
- Security: Security System, Carbon Monoxide Detector(s), Smoke Detector(s)
Location
- Region: Costa Mesa
Financial & listing details
- Price per square foot: $960/sqft
- Tax assessed value: $2,601,000
- Annual tax amount: $28,442
- Date on market: 11/30/2023
- Cumulative days on market: 56 days
- Listing terms: Cash,Cash to New Loan,Conventional
- Inclusions: Jacuzzi, Kitchen Fridge, BBQ, Garage Cabinets, Fire pits, Garage TV
- Exclusions: Water Filtration System, Laundry Room Fridge, Wifi Systems, TVs/Sonos Systems
Price history
| Date | Event | Price |
|---|---|---|
| 2/23/2024 | Sold | $2,550,000-3.8%$960/sqft |
Source:  CRMLS #NP23216317 Report a problem CRMLS #NP23216317 Report a problem | ||
| 2/22/2024 | Pending sale | $2,650,000$998/sqft |
Source: CRMLS #NP23216317 Report a problem | ||
| 2/14/2024 | Contingent | $2,650,000$998/sqft |
Source: CRMLS #NP23216317 Report a problem | ||
| 1/29/2024 | Price change | $2,650,000-1.3%$998/sqft |
Source: CRMLS #NP23216317 Report a problem | ||
| 1/10/2024 | Listed for sale | $2,685,000+100.9%$1,011/sqft |
Source: CRMLS #NP23216317 Report a problem | ||
| 2/20/2018 | Sold | $1,336,500-4.2%$503/sqft |
Source: Public Record Report a problem | ||
| 1/24/2018 | Pending sale | $1,395,000$525/sqft |
Source: Villa Real Estate #NP17244886 Report a problem | ||
| 1/9/2018 | Listed for sale | $1,395,000$525/sqft |
Source: Villa Real Estate #NP17244886 Report a problem | ||
| 12/24/2017 | Pending sale | $1,395,000$525/sqft |
Source: Villa Real Estate #NP17244886 Report a problem | ||
| 10/4/2017 | Listed for sale | $1,395,000+26.7%$525/sqft |
Source: Owner Report a problem | ||
| 2/25/2014 | Sold | $1,101,000-8.3%$415/sqft |
Source: Public Record Report a problem | ||
| 10/3/2013 | Listed for sale | $1,200,000+112.4%$452/sqft |
Source: Villa Real Estate #NP13201142 Report a problem | ||
| 4/20/2001 | Sold | $565,000+48.7%$213/sqft |
Source: Public Record Report a problem | ||
| 2/24/1999 | Sold | $380,000$143/sqft |
Source: Public Record Report a problem | ||
Public tax history
| Year | Property taxes | Tax assessment |
|---|---|---|
| 2025 | $28,442 +62.1% | $2,601,000 +67.9% |
| 2024 | $17,543 +3.7% | $1,549,595 +2% |
| 2023 | $16,911 +2.6% | $1,519,211 +2% |
| 2022 | $16,483 -1.2% | $1,489,423 +2% |
| 2021 | $16,683 +8.8% | $1,460,219 +5% |
| 2020 | $15,333 | $1,390,494 +2% |
| 2019 | $15,333 +2.2% | $1,363,230 +14.9% |
| 2018 | $15,009 +16.3% | $1,186,182 +2% |
| 2017 | $12,903 | $1,162,924 +2% |
| 2016 | $12,903 +2.2% | $1,140,122 +1.5% |
| 2015 | $12,620 +59% | $1,122,997 +61.7% |
| 2014 | $7,939 | $694,504 +0.5% |
| 2013 | -- | $691,366 +2% |
| 2012 | -- | $677,810 +2% |
| 2011 | -- | $664,520 +0.8% |
| 2010 | -- | $659,554 -0.2% |
| 2009 | -- | $661,122 +2% |
| 2008 | -- | $648,159 +2% |
| 2007 | -- | $635,450 +2% |
| 2006 | -- | $622,991 +2% |
| 2005 | -- | $610,776 +2% |
| 2004 | -- | $598,800 +1.9% |
| 2003 | -- | $587,826 +2% |
| 2002 | -- | $576,300 +45.8% |
| 2001 | $4,253 +2.8% | $395,247 +2% |
| 2000 | $4,139 | $387,498 |
Find assessor info on the county website
Neighborhood: 92627
Nearby homes
- $3,094,1004 bd3 ba2.3k sqft384 Flower St, Costa Mesa, CA 92627Off Market

- $1,949,1004 bd3 ba1.5k sqft392 Flower St, Costa Mesa, CA 92627Off Market
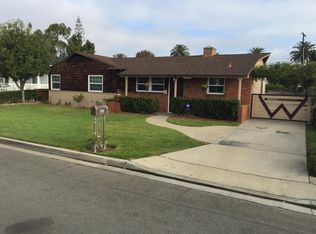
- $2,573,1005 bd3 ba2k sqft376 Flower St, Costa Mesa, CA 92627Off Market
- $3,045,8004 bd3 ba2.8k sqft398 Flower St, Costa Mesa, CA 92627Off Market
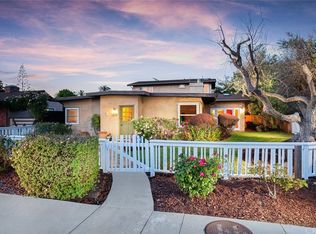
- $2,611,5004 bd3 ba1.8k sqft389 E 19th St, Costa Mesa, CA 92627Off Market
- $2,640,7003 bd2 ba1.2k sqft385 E 19th St, Costa Mesa, CA 92627Off Market
- $2,247,7003 bd2 ba1.7k sqft395 E 19th St, Costa Mesa, CA 92627Off Market
- $2,173,6004 bd3 ba1.9k sqft374 Flower St, Costa Mesa, CA 92627Off Market
Nearby schools
GreatSchools rating
- 10/10Mariners Elementary SchoolGrades: K-6Distance: 0.4 mi
- 9/10Horace Ensign Intermediate SchoolGrades: 7-8Distance: 1.3 mi
- 9/10Newport Harbor High SchoolGrades: 9-12Distance: 1 mi
Schools provided by the listing agent
- Elementary: Mariners
- Middle: Ensign
- High: Newport Harbor
Source: CRMLS. This data may not be complete. We recommend contacting the local school district to confirm school assignments for this home.
Get a cash offer in 3 minutes
Find out how much your home could sell for in as little as 3 minutes with a no-obligation cash offer.
Estimated market value
$3,412,800
Get a cash offer in 3 minutes
Find out how much your home could sell for in as little as 3 minutes with a no-obligation cash offer.
Estimated market value
$3,412,800
- California
- Orange County
- Costa Mesa
- 92627
- 388 Flower St
Nearby cities
Nearby zip codes
Other Costa Mesa Topics
